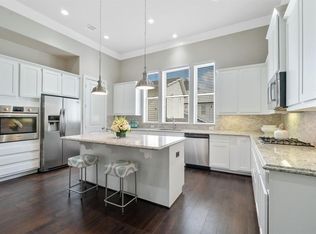
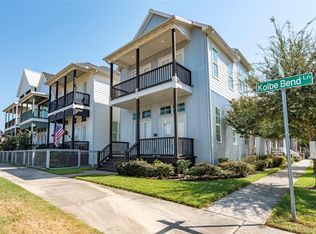
This freestanding corner-lot home offers the rare combination of a private front yard, covered porch & lock-and-leave convenience. Right outside are 2 pools (1 designated for adults), a 3 acre lake, walking trails, dog park, playground & access to the Spring Branch hike+bike trail. The open-concept 2nd fl features 12-foot ceilings, hardwoods, gas fireplace & oversized windows. The island kitchen is equipped w/Bosch appliances & bar w/wine refrigerator. Balcony w/ gas+water+electric for effortless entertaining. Primary suite incl. dual closets & marble bath w/freestanding tub & walk-in shower. 1st fl. guest suite offers flexibility as a home office while the upstairs bedroom features its own en-suite bath. Designed with today's lifestyle in mind, the home includes abundant automation (see attachments). With manned gated access, water+lawn maintenance included, and easy access to the city, this home delivers a lifestyle that is as convenient as it is connected. See video tour!
Pending
Price cut: $16K (8/28)
$549,000
8743 Oak Kolbe Ln, Houston, TX 77080
3beds
2,494sqft
Single Family Residence
Built in 2021
1,585 Square Feet Lot
$541,100 Zestimate®
$220/sqft
$246/mo HOA
What's special
Gas fireplacePrivate front yardOversized windowsFreestanding corner-lot homeBosch appliancesIsland kitchenWalking trails
- 28 days
- 75
- 7
Likely to sell faster than
Zillow last checked:
Listing updated:
Listed by:
Clayton Katz TREC #0600621 832-512-2180,
Compass RE Texas, LLC - Houston
Source: HAR,MLS#: 20972880
Facts & features
Interior
Bedrooms & bathrooms
- Bedrooms: 3
- Bathrooms: 4
- Full bathrooms: 3
- 1/2 bathrooms: 1
Primary bedroom
- Level: Third
- Area: 323
- Dimensions: 17' x 19'
Bedroom
- Level: Third
- Area: 143
- Dimensions: 11' x 13'
Bedroom
- Level: First
- Area: 168
- Dimensions: 12' x 14'
Dining room
- Level: Second
- Area: 170
- Dimensions: 10' x 17'
Kitchen
- Level: Second
- Area: 171
- Dimensions: 9' x 19
Living room
- Level: Second
- Area: 306
- Dimensions: 17' x 18'
Primary bath
- Level: Third
Utility room
- Level: Third
Heating
- Natural Gas, Zoned
Cooling
- Ceiling Fan(s), Electric, Zoned
Appliances
- Included: Water Heater, Disposal, Wine Refrigerator, Convection Oven, Microwave, Gas Cooktop, Dishwasher
- Laundry: Electric Dryer Hookup, Gas Dryer Hookup, Washer Hookup
Features
- Balcony, Elevator Shaft, High Ceilings, Prewired for Alarm System, Vaulted Ceiling, Wired for Sound, 1 Bedroom Down - Not Primary BR, En-Suite Bath, Primary Bed - 3rd Floor, Sitting Area, Walk-In Closet(s)
- Flooring: Engineered Hardwood, Tile
- Doors: Insulated Doors
- Windows: Insulated/Low-E windows
- Number of fireplaces: 1
- Fireplace features: Gas Log
Interior area
- Total structure area: 2,494
- Total interior livable area: 2,494 sqft
Video & virtual tour
Property
Parking
- Total spaces: 2
- Parking features: Attached, Additional Parking, Garage Door Opener, Double-Wide Driveway
- Attached garage spaces: 2
Features
- Stories: 3
Lot
- Size: 1,585 Square Feet
- Features: Corner Lot, Subdivided, 0 Up To 1/4 Acre
Details
- Parcel number: 1342790020027
Construction
Type & style
- Home type: SingleFamily
- Architectural style: Traditional
- Property subtype: Single Family Residence
Materials
- Batts Insulation, Blown-In Insulation, Cement Siding
- Foundation: Slab
- Roof: Metal
Condition
- New construction: No
- Year built: 2021
Details
- Builder name: InTown Homes
Utilities & green energy
- Sewer: Public Sewer
- Water: Public
Green energy
- Energy efficient items: Thermostat, Lighting, HVAC, HVAC>13 SEER
Community & HOA
Community
- Security: Prewired for Alarm System
- Subdivision: Kolbe Farms Sub
HOA
- Has HOA: Yes
- Amenities included: Controlled Access, Dog Park, Jogging Path, Park, Playground, Pond, Pool, Security, Trail(s)
- HOA fee: $2,950 annually
Location
- Region: Houston
Financial & listing details
- Price per square foot: $220/sqft
- Tax assessed value: $543,516
- Annual tax amount: $12,344
- Date on market: 9/18/2026
- Listing terms: Cash,Conventional
Estimated market value
$541,100
$514,000 - $568,000
$3,428/mo
Price history
| Date | Event | Price |
|---|---|---|
| 10/3/2026 | Pending sale | $549,000$220/sqft |
Source:  HAR #20972880 Report a problem HAR #20972880 Report a problem | ||
| 8/28/2026 | Price change | $549,000-2.8%$220/sqft |
Source: HAR #85896906 Report a problem | ||
| 6/29/2026 | Listed for sale | $565,000$227/sqft |
Source: HAR #85896906 Report a problem | ||
Public tax history
| Year | Property taxes | Tax assessment |
|---|---|---|
| 2025 | $4,992 +4.9% | $543,516 +3.1% |
| 2024 | $4,758 | $527,353 +0.9% |
| 2023 | -- | $522,900 +114.3% |
| 2022 | $2,299 | $243,954 +598% |
| 2021 | -- | $34,948 -74% |
| 2020 | $381 -32% | $134,165 +183.6% |
| 2019 | $560 +35.3% | $47,300 +99.1% |
| 2018 | $414 | $23,760 -69% |
| 2017 | $414 -64.9% | $76,666 |
| 2016 | $1,179 | $76,666 +433.3% |
| 2015 | -- | $14,375 |
| 2014 | -- | -- |
Find assessor info on the county website
Monthly payment
Est. payment
Payment breakdown
Explore the cost of this home by adjusting the details. Changes won't be saved.Climate risks
Neighborhood: Spring Branch Central
Nearby schools
Schools provided by the listing agent
- Elementary: Edgewood Elementary School (Spring Branch)
- Middle: Landrum Middle School
- High: Northbrook High School
Source: HAR. This data may not be complete. We recommend contacting the local school district to confirm school assignments for this home.
Similar homes
- $499,9953 bd3 ba2.2k sqft2514 Kolbe Reach Ln, Houston, TX 77080For Sale
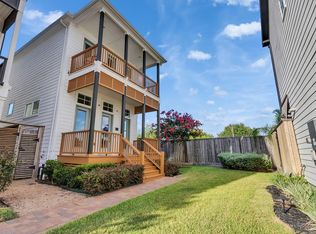 MLS ID #3561237, Daniel Nguyen, The Sears Group. HAR
 - $479,0003 bd2 ba1.9k sqft8662 Green Kolbe Ln, Houston, TX 77080For Sale
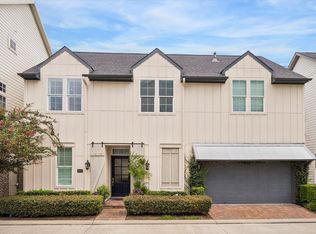 MLS ID #52011870, Carol Lance, Martha Turner Sotheby's International Realty - Memorial. HAR
 - $655,0003 bd4 ba3.2k sqft8729 Oak Kolbe Ln, Houston, TX 77080For Sale
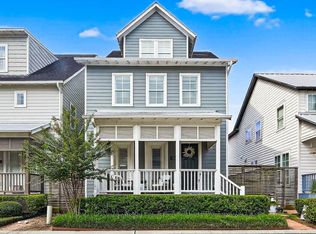 MLS ID #97614870, Lowry Benz, Keller Williams Memorial. HAR
 - $564,9003 bd3 ba2.3k sqft9847 Mocking Bird Hill Ln, Houston, TX 77080For Sale
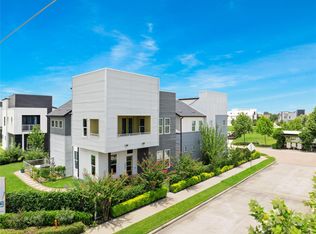 MLS ID #63233311, Lorna Calder, RE/MAX Universal. HAR
