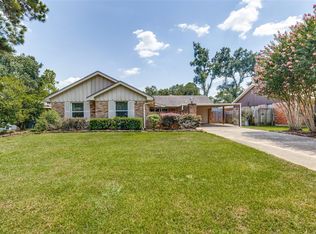
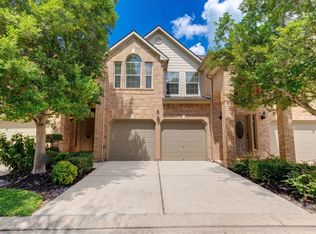
Urban Farmhouse Step-Up Front Porch 2-Story Home. Kolbe goes well beyond just being a gated community, Kolbe has: 3 Acre Lake/Park Area, Jogging & Walking Trails, Pools (Adult and Kids), Dog Park, Courtyards, Galvanized Bridge and Gate Station (Currently Manned at Night - Future 24 HR Manned Station). 8736 Oak Kolbe has excellent natural light, being on a Corner Lot. Also close to the lake and trails. Not only does it have a Step-Up Front Porch, but it also has a Walk-Out Balcony off the Primary Bedroom. Wood floors are in the main living area, second-floor hallway, and primary bedroom. 12-foot ceilings in the Living Area. Shiloh Cabinets that are Soft Closing. 5 Piece Bosch Built-in Appliances (includes a 36 Inch Gas Range). Master Bedroom is 16x23! The Primary Bedroom has 3 Closets. Smart. Green.
Copyright notice - Data provided by HAR.com 2022 - All information provided should be independently verified.
House for rent
Singlefamily
Available now
No pets
Air conditioner, electric
Electric dryer hookup laundry
2 Attached garage spaces parking
Natural gas
What's special
Corner lotStep-up front porch
- 70 days |
- -- |
- -- |
Zillow last checked:
Listing updated:
Travel times

Let’s turn your rent into credit progress
Build credit history with every on-time payment and get credit for the payment you’re already making.
Facts & features
Interior
Bedrooms & bathrooms
- Bedrooms: 3
- Bathrooms: 3
- Full bathrooms: 2
- 1/2 bathrooms: 1
Heating
- Natural Gas
Cooling
- Air Conditioner, Electric
Appliances
- Included: Convection Oven, Dishwasher, Dryer, Full Size, Garbage Disposal, Microwave Oven, Refrigerator, Stove, Washer
- Laundry: Electric Dryer Hookup, Gas Dryer Hookup, In Unit, Washer Hookup
Features
- All Bedrooms Up, Ceiling Fan(s), High Ceilings, Primary Bed - 2nd Floor, Walk-In Closet(s)
- Flooring: Engineered Wood
Interior area
- Total interior livable area: 2,300 sqft
Property
Parking
- Total spaces: 2
- Parking features: Attached, Garage
- Has attached garage: Yes
- Details: Contact manager
Features
- Stories: 2
- Exterior features: All Bedrooms Up, Gated Community, Primary Bed - 2 Nd Floor
Lot
- Features: Corner Lot
Details
- Additional structures: Garage(s)
- Parcel number: 1342790040035
Construction
Type & style
- Home type: SingleFamily
- Property subtype: SingleFamily
Condition
- Year built: 2018
Community & HOA
Community
- Features: Gated
Location
- Region: Houston
Financial & listing details
- Lease term: Long Term,12 Months
Nearby apartments for rent


Price history
| Date | Event | Price |
|---|---|---|
| 10/11/2026 | Price change | $3,300-5.7%$1/sqft |
Source:  HAR #14450884 Report a problem HAR #14450884 Report a problem | ||
| 8/7/2026 | Listed for rent | $3,500+6.9%$2/sqft |
Source: HAR #14450884 Report a problem | ||
| 12/6/2024 | Listing removed | $3,275$1/sqft |
Source: HAR #78787469 Report a problem | ||
| 9/17/2024 | Listed for rent | $3,275$1/sqft |
Source: HAR #78787469 Report a problem | ||