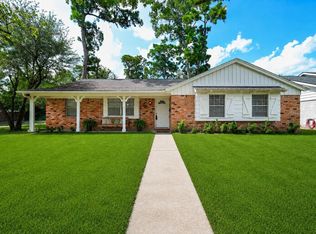
Welcome to 10031 Timberoak Dr, a beautifully updated, move-in-ready 3-bedroom, 2-full-bath home offering the perfect blend of modern comfort and prime Spring Branch convenience. Step inside to discover light-filled living spaces anchored by recent high-end upgrades, including a newly renovated kitchen and beautifully redesigned bathrooms featuring sleek, modern countertops and contemporary finishes throughout. The thoughtful floor plan provides effortless flow for daily living and entertaining. Outside, your private outdoor oasis features a spacious backyard anchored by a covered patio, ideal for relaxing weekends, alfresco dining, or pets. Location is everything: enjoy swift commutes to the Energy Corridor and seamless access to major highways (I-10 and Beltway 8), placing CityCentre, Town & Country, The Galleria, and The Heights just minutes from your front door. Surrounded by top dining, shopping, and parks, this pristine home offers suburban tranquility with urban accessibility.
Copyright notice - Data provided by HAR.com 2022 - All information provided should be independently verified.
House for rent
Singlefamily
Available now
Air conditioner, electric
Electric dryer hookup laundry
2 Attached garage spaces parking
Natural gas
What's special
Sleek modern countertopsContemporary finishes throughoutBeautifully updatedSpacious backyardAlfresco diningPrivate outdoor oasisLight-filled living spaces
- --
- on Zillow |
- --
- views |
- --
- saves |
Zillow last checked:
Listing updated:
Travel times

Let’s turn your rent into credit progress
Build credit history with every on-time payment and get credit for the payment you’re already making.
Facts & features
Interior
Bedrooms & bathrooms
- Bedrooms: 3
- Bathrooms: 2
- Full bathrooms: 2
Heating
- Natural Gas
Cooling
- Air Conditioner, Electric
Appliances
- Included: Dishwasher, Dryer, Full Size, Garbage Disposal, Gas Oven, Gas Range, Microwave Oven, Refrigerator, Washer
- Laundry: Electric Dryer Hookup, In Unit, Washer Hookup
Features
- Ceiling Fan(s), En-Suite Bath, Primary Bed - 1st Floor
- Flooring: Tile, Wood
Interior area
- Total interior livable area: 1,710 sqft
Property
Parking
- Total spaces: 2
- Parking features: Attached, Garage
- Has attached garage: Yes
- Details: Contact manager
Features
- Stories: 1
- Exterior features: Build Line Restricted, En-Suite Bath, Primary Bed - 1 St Floor
Lot
- Features: Back Yard, Subdivided
Details
- Additional structures: Garage(s)
- Parcel number: 0902270000011
Construction
Type & style
- Home type: SingleFamily
- Architectural style: Traditional
- Property subtype: SingleFamily
Condition
- Year built: 1958
Community & HOA
Location
- Region: Houston
Financial & listing details
- Lease term: Long Term,12 Months
Nearby apartments for rent
Price history
| Date | Event | Price |
|---|---|---|
| 10/15/2026 | Listed for rent | $2,950+5.4%$2/sqft |
Source:  HAR #4491048 Report a problem HAR #4491048 Report a problem | ||
| 10/15/2026 | Listing removed | $2,800$2/sqft |
Source: Zillow Rentals Report a problem | ||
| 9/21/2026 | Price change | $2,800-3.4%$2/sqft |
Source: Zillow Rentals Report a problem | ||
| 8/15/2026 | Price change | $2,900-3.3%$2/sqft |
Source: Zillow Rentals Report a problem | ||
| 7/24/2026 | Listed for rent | $3,000$2/sqft |
Source: Zillow Rentals Report a problem | ||
| 9/1/2020 | Listing removed | $305,000$178/sqft |
Source: Rachel Crochet Properties,LLC #94578096 Report a problem | ||
| 7/27/2020 | Pending sale | $305,000$178/sqft |
Source: Rachel Crochet Properties,LLC #94578096 Report a problem | ||
| 7/25/2020 | Listed for sale | $305,000+119.4%$178/sqft |
Source: Rachel Crochet Properties,LLC #94578096 Report a problem | ||
| 5/16/2010 | Listing removed | $139,000$81/sqft |
Source: Spring Creek Properties #28885254 Report a problem | ||
| 7/23/2009 | Listed for sale | $139,000$81/sqft |
Source: Spring Creek Properties #28885254 Report a problem | ||