Beautifully updated former model home in coveted gated section of Stone Gate. This striking 4 bedroom, 3.5 bath home blends distinctive architecture with contemporary finishes and unique upgrades throughout. Recent windows, modern glass stair railings, and dramatic architectural details create a custom feel from the moment you enter. The remodeled kitchen is a showstopper with sleek cabinetry, expansive quartz countertops, premium appliances, abundant storage and an impressive double fridge beverage/wine center. The versatile floor plan includes a private study, formal dining, and spacious game room. The primary retreat and beautifully updated baths continue the home's modern aesthetic, including impressive oversized glass showers both upstairs and down. Professionally landscaped yard, corner lot, fountains, and exceptional curb appeal gives this former model home it's character, style and upgrades rarely found in a traditional home.
For sale
Price cut: $21K (10/11)
$579,000
10934 Keystone Fairway Dr, Houston, TX 77095
4beds
3,792sqft
Single Family Residence
Built in 2003
9,866 Square Feet Lot
$560,700 Zestimate®
$153/sqft
$124/mo HOA
What's special
- 71 days
- 696
- 93
Zillow last checked:
Listing updated:
Listed by:
Lynnea Beale TREC #0592643 281-642-8475,
NextHome Realty Center
Source: HAR,MLS#: 92712870
Facts & features
Interior
Bedrooms & bathrooms
- Bedrooms: 4
- Bathrooms: 4
- Full bathrooms: 3
- 1/2 bathrooms: 1
Primary bedroom
- Level: First
- Area: 252
- Dimensions: 18X14
Bedroom
- Level: Second
- Area: 144
- Dimensions: 12X12
Bedroom
- Level: Second
- Area: 168
- Dimensions: 14X12
Bedroom
- Level: Second
- Area: 168
- Dimensions: 14X12
Other
- Level: First
- Area: 154
- Dimensions: 14X11
Dining room
- Level: First
- Area: 143
- Dimensions: 13X11
Game room
- Level: Second
- Area: 252
- Dimensions: 18X14
Kitchen
- Level: First
- Area: 216
- Dimensions: 18X12
Heating
- Natural Gas
Cooling
- Ceiling Fan(s), Electric
Appliances
- Included: ENERGY STAR Qualified Appliances, Disposal, Double Oven, Microwave, Gas Cooktop, Dishwasher
- Laundry: Electric Dryer Hookup, Gas Dryer Hookup, Washer Hookup
Features
- Crown Molding, Formal Entry/Foyer, High Ceilings, 3 Bedrooms Up, Primary Bed - 1st Floor, Sitting Area, Split Plan, Walk-In Closet(s)
- Flooring: Engineered Hardwood, Tile
- Windows: Insulated/Low-E windows, Window Coverings
- Number of fireplaces: 1
- Fireplace features: Gas Log
Interior area
- Total structure area: 3,792
- Total interior livable area: 3,792 sqft
Property
Parking
- Total spaces: 2
- Parking features: Attached, Garage Door Opener
- Attached garage spaces: 2
Features
- Stories: 2
- Exterior features: Sprinkler System
- Has private pool: Yes
- Pool features: Gunite
Lot
- Size: 9,866 Square Feet
- Features: Near Golf Course, Subdivided, 0 Up To 1/4 Acre
Details
- Parcel number: 1206020030007
Construction
Type & style
- Home type: SingleFamily
- Architectural style: Contemporary
- Property subtype: Single Family Residence
Materials
- Brick, Cement Siding
- Foundation: Slab
- Roof: Composition
Condition
- New construction: No
- Year built: 2003
Utilities & green energy
- Water: Water District
Green energy
- Energy efficient items: Thermostat
Community & HOA
Community
- Subdivision: Stone Gate
HOA
- Has HOA: Yes
- Amenities included: Basketball Court, Clubhouse, Controlled Access, Fitness Center, Jogging Path, Park, Picnic Area, Playground, Pool, Splash Pad, Sport Court, Tennis Court(s), Trail(s)
- HOA fee: $1,490 annually
Location
- Region: Houston
Financial & listing details
- Price per square foot: $153/sqft
- Tax assessed value: $427,660
- Annual tax amount: $9,454
- Date on market: 8/15/2026
- Listing terms: Cash,Conventional,Owner Will Carry,VA Loan
- Road surface type: Concrete, Curbs
Estimated market value
$560,700
$533,000 - $589,000
$3,932/mo
Price history
| Date | Event | Price |
|---|---|---|
| 10/11/2026 | Price change | $579,000-3.5%$153/sqft |
Source:  HAR #92712870 Report a problem HAR #92712870 Report a problem | ||
| 8/22/2026 | Listed for sale | $599,999+62.4%$158/sqft |
Source: HAR #92712870 Report a problem | ||
| 3/13/2018 | Sold | -- |
Source: Agent Provided Report a problem | ||
| 1/23/2018 | Pending sale | $369,500$97/sqft |
Source: NextHome Realty Center #33655741 Report a problem | ||
| 7/1/2017 | Listed for sale | $369,500$97/sqft |
Source: Key Harbor Properties #33655741 Report a problem | ||
Public tax history
| Year | Property taxes | Tax assessment |
|---|---|---|
| 2025 | $2,718 +0.6% | $427,660 -1.6% |
| 2024 | $2,703 | $434,543 -10.6% |
| 2023 | -- | $486,197 +20.6% |
| 2022 | $2,139 | $403,213 +20.7% |
| 2021 | -- | $334,050 +8.5% |
| 2020 | $1,989 -3.6% | $307,967 -2% |
| 2019 | $2,063 -75% | $314,350 +3.3% |
| 2018 | $8,262 | $304,247 |
| 2017 | $8,262 +15.8% | $304,247 -6.8% |
| 2016 | $7,134 +12.5% | $326,282 |
| 2015 | $6,340 | $326,282 +19.1% |
| 2014 | $6,340 | $273,842 +3.6% |
| 2013 | -- | $264,226 +8.3% |
| 2012 | -- | $243,900 |
| 2011 | -- | $243,900 +7.3% |
| 2010 | -- | $227,216 -10.7% |
| 2009 | -- | $254,481 -5% |
| 2007 | -- | $267,875 +5.3% |
| 2006 | -- | $254,276 -8.3% |
| 2005 | -- | $277,285 +52.4% |
| 2004 | -- | $181,900 |
Find assessor info on the county website
Monthly payment
Est. payment
Payment breakdown
Explore the cost of this home by adjusting the details. Changes won't be saved.Climate risks
Neighborhood: 77095
Nearby schools
Schools provided by the listing agent
- Elementary: Birkes Elementary School
- Middle: Spillane Middle School
- High: Cypress Falls High School
Source: HAR. This data may not be complete. We recommend contacting the local school district to confirm school assignments for this home.
- $510,5005 bd4 ba3.5k sqft10938 Keystone Fairway Dr, Houston, TX 77095Off Market
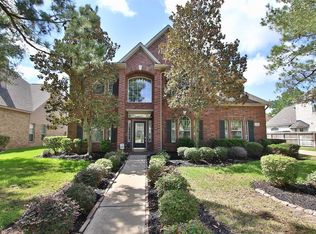
- $470,8004 bd3 ba3.7k sqft10926 Castle Peak Dr, Houston, TX 77095Off Market
- $509,1004 bd3 ba3.4k sqft10942 Keystone Fairway Dr, Houston, TX 77095Off Market
- $534,5005 bd3 ba4.2k sqft10922 Keystone Fairway Dr, Houston, TX 77095Off Market
Similar homes
- $360,0004 bd3 ba2.8k sqft14955 Inverrary Dr, Houston, TX 77095For Sale
 MLS ID #86451839, Gabriella Butler, Real Properties. HAR
 - $583,0004 bd4 ba3.1k sqft16210 Bontura St, Cypress, TX 77429For Sale
 MLS ID #15659997, Poonam Taneja, 5th Stream Realty. HAR
 - $539,0006 bd4 ba3.9k sqft13326 Durbridge Trail Dr, Houston, TX 77065For Sale
 MLS ID #59516415, Alessandro Gallitano, Keller Williams Signature. HAR
 - $399,0003 bd2 ba2.5k sqft11219 Timbercreek Falls Dr, Houston, TX 77095For Sale
 MLS ID #25576934, Grace Felefli, HomeSmart. HAR
