Beautifully reimagined from top to bottom, this extensively renovated home offers a fresh, modern feel and an inviting open-concept layout. The kitchen and living room have been redesigned to flow together, creating a spacious setting for everyday living and entertaining. A wall of windows fills the living area with natural light and draws your eye to the backyard and its stunning pool.
The updated kitchen features new cabinetry and a redesigned layout, while the remodeled bathrooms bring a fresh look throughout the home. Additional improvements include new flooring, fresh interior paint, all-new windows, and a NEW ROOF installed in July 2026. Outside, the beautiful pool creates a backyard retreat ready for relaxing or hosting friends and family. A detached 2.5-car garage adds generous space for parking and storage.
With its extensive renovations, bright open living spaces, and standout pool, this home is ready to welcome its next Owner!
For sale
Price cut: $10K (10/20)
$529,900
707 Cranfield Ct, Katy, TX 77450
4beds
2,871sqft
Single Family Residence
Built in 1979
9,543 Square Feet Lot
$518,800 Zestimate®
$185/sqft
$25/mo HOA
What's special
Fresh modern feelFresh interior paintNew flooringAll-new windowsInviting open-concept layout
- 26 days
- 713
- 78
Zillow last checked:
Listing updated:
Listed by:
Weiwei Wan TREC #0831109 346-526-3900,
Adila Realty LLC
Source: HAR,MLS#: 59454395
Facts & features
Interior
Bedrooms & bathrooms
- Bedrooms: 4
- Bathrooms: 3
- Full bathrooms: 2
- 1/2 bathrooms: 1
Primary bedroom
- Level: First
- Area: 260
- Dimensions: 13 x 20
Bedroom
- Level: Second
- Area: 132
- Dimensions: 11 x 12
Bedroom
- Level: Second
- Area: 168
- Dimensions: 12 x 14
Bedroom
- Level: Second
- Area: 144
- Dimensions: 12 x 12
Other
- Level: First
- Area: 96
- Dimensions: 8 x 12
Dining room
- Level: First
- Area: 121
- Dimensions: 11 x 11
Family room
- Level: First
- Area: 351
- Dimensions: 13 x 27
Kitchen
- Level: First
- Area: 132
- Dimensions: 11x 12
Living room
- Level: First
- Area: 360
- Dimensions: 15 x 24
Heating
- Natural Gas
Cooling
- Electric
Appliances
- Included: Disposal, Electric Oven, Microwave, Electric Cooktop, Exhaust Fan
- Laundry: Gas Dryer Hookup
Features
- 3 Bedrooms Up, Primary Bed - 1st Floor, Walk-In Closet(s)
- Flooring: Vinyl
- Number of fireplaces: 1
- Fireplace features: Gas
Interior area
- Total structure area: 2,871
- Total interior livable area: 2,871 sqft
Property
Parking
- Total spaces: 2
- Parking features: Detached, Garage Door Opener
- Garage spaces: 2
Features
- Stories: 2
- Has private pool: Yes
- Pool features: In Ground
- Fencing: Back Yard
Lot
- Size: 9,543 Square Feet
- Features: Back Yard, Subdivided, 0 Up To 1/4 Acre
Details
- Parcel number: 1102880000017
Construction
Type & style
- Home type: SingleFamily
- Architectural style: Traditional
- Property subtype: Single Family Residence
Materials
- Brick, Wood Siding
- Foundation: Slab
- Roof: Composition
Condition
- New construction: No
- Year built: 1979
Utilities & green energy
- Sewer: Public Sewer
- Water: Public
Community & HOA
Community
- Subdivision: Nottingham Country Sec 06
HOA
- Has HOA: Yes
- Amenities included: Clubhouse, Playground, Pool, Tennis Court(s)
- HOA fee: $300 annually
Location
- Region: Katy
Financial & listing details
- Price per square foot: $185/sqft
- Tax assessed value: $343,372
- Annual tax amount: $7,536
- Date on market: 9/27/2026
- Listing terms: Cash,Conventional,FHA,VA Loan
Estimated market value
$518,800
$493,000 - $545,000
$3,310/mo
Price history
| Date | Event | Price |
|---|---|---|
| 10/20/2026 | Price change | $529,900-1.9%$185/sqft |
Source:  HAR #59454395 Report a problem | ||
| 10/20/2026 | Listed for rent | $3,500$1/sqft |
Source:  HAR #42375941 Report a problem | ||
| 10/12/2026 | Price change | $539,900-1.1%$188/sqft |
Source: HAR #59454395 Report a problem | ||
| 10/9/2026 | Price change | $545,900-0.7%$190/sqft |
Source: HAR #59454395 Report a problem | ||
| 9/27/2026 | Listed for sale | $549,900$192/sqft |
Source: HAR #59454395 Report a problem | ||
Public tax history
| Year | Property taxes | Tax assessment |
|---|---|---|
| 2025 | $4,343 -18% | $343,372 -14% |
| 2024 | $5,293 +17.2% | $399,189 -5.2% |
| 2023 | $4,516 -12.1% | $420,990 +12.1% |
| 2022 | $5,138 | $375,678 +25.2% |
| 2021 | -- | $300,003 +16.7% |
| 2020 | $4,720 -1.5% | $257,000 -0.9% |
| 2019 | $4,791 -6.1% | $259,270 +12.7% |
| 2018 | $5,102 | $230,000 |
| 2017 | $5,102 +0.5% | $230,000 -8% |
| 2016 | $5,077 +18% | $250,000 |
| 2015 | $4,302 | $250,000 -8.8% |
| 2014 | $4,302 | $274,000 +59.3% |
| 2013 | -- | $172,000 -1.7% |
| 2012 | -- | $175,000 -2.8% |
| 2011 | -- | $180,000 +5.9% |
| 2010 | -- | $169,916 -4.3% |
| 2009 | -- | $177,641 -1.9% |
| 2007 | -- | $181,010 +0.5% |
| 2006 | -- | $180,100 |
| 2005 | -- | -- |
| 2004 | -- | $180,100 |
| 2003 | -- | $180,100 +4.8% |
| 2002 | -- | $171,800 |
| 2001 | -- | $171,800 +6.3% |
| 2000 | -- | $161,600 |
Find assessor info on the county website
Monthly payment
Est. payment
Payment breakdown
Explore the cost of this home by adjusting the details. Changes won't be saved.Climate risks
Neighborhood: 77450
Nearby schools
Schools provided by the listing agent
- Elementary: Nottingham Country Elementary School
- Middle: Memorial Parkway Junior High School
- High: Taylor High School (Katy)
Source: HAR. This data may not be complete. We recommend contacting the local school district to confirm school assignments for this home.
Similar homes
- $515,0004 bd4 ba3k sqft20307 Silbury Ct, Katy, TX 77450For Sale
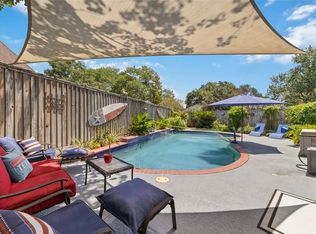 MLS ID #73453088, Alisha Moore, CB&A, Realtors-Katy. HAR
- $590,0004 bd3 ba2.5k sqft20302 Rustic Knolls Ct, Katy, TX 77450For Sale
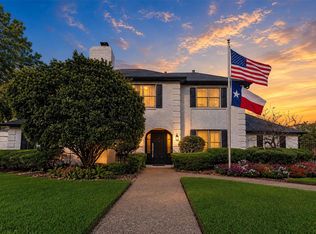 MLS ID #70949508, Rene Sorola, Keller Williams Realty Metropolitan. HAR
- $525,0004 bd4 ba3.4k sqft1018 Sherfield Ridge Dr, Katy, TX 77450For Sale
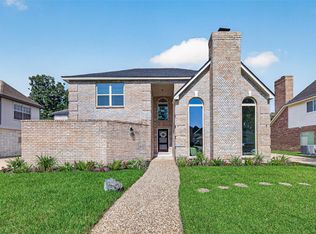 MLS ID #95850322, Margarita Lucio, FYI Realty - Katy. HAR
- $439,0004 bd3 ba2.7k sqft20102 Wickham Ct, Katy, TX 77450For Sale
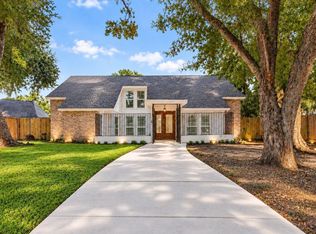 MLS ID #3358155, Thao Nguyen, eXp Realty LLC. HAR
