Skip main navigation
Open: Sun 2pm-4pm
For sale
$460,000
4beds
2,658sqft

703 Cranfield Ct, Katy, TX 77450

4beds
2,658sqft
Single family residence
Built in 1979
9,544 sqft
2 Garage spaces
$173 price/sqft
$25/mo HOA

What's special

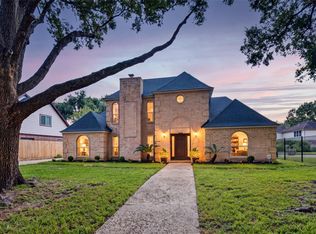
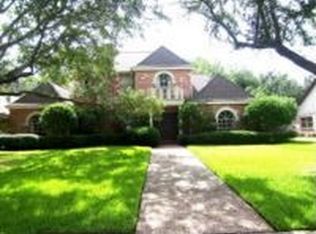
This charming two story home in Nottingham Country offers 4 bedrooms and 2.5 bathrooms, complimented by a detached two and a half car garage and a stunning exterior that is sure to impress. Inside, you will find an inviting layout filled with thoughtful upgrades throughout including a formal dining room and a versatile study. The roof is approximately two years old and includes a radiant barrier for added energy efficiency. PVC piping has replaced the original galvanized piping, and most of the home features double pane windows. The kitchen boasts stainless steel appliances, including an induction cooktop, along with beautiful granite countertops that continue into the bathrooms. A reverse osmosis water filtration system at the kitchen faucet adds an extra touch, while a whole home surge protector offers additional peace of mind. Spacious primary with ensuite bathroom! This is a wonderful opportunity in a sought after Katy community! Schedule your private tour today!

8 days
|
1,109
|
49
|

Likely to sell faster than

Source: HAR,MLS#: 12141451MLS Logo
Travel times

Family Room

Kitchen

Primary Bedroom

Zillow last checked:

Listing updated:

Listed by:

Andrea Smith TREC #0690123 832-465-7071,

Compass RE Texas, LLC - West Houston

Source: HAR,MLS#: 12141451MLS Logo

Facts & features

Interior

Bedrooms & bathrooms
  • Bedrooms: 4
  • Bathrooms: 3
  • Full bathrooms: 2
  • 1/2 bathrooms: 1
Rooms
  • Room types: Family Room, Utility Room
Primary bedroom
  • Level: First
  • Area: 238
  • Dimensions: 17x14
Bedroom
  • Level: Second
  • Area: 180
  • Dimensions: 15x12
Bedroom
  • Level: Second
  • Area: 132
  • Dimensions: 12x11
Bedroom
  • Level: Second
  • Area: 168
  • Dimensions: 14x12
Other
  • Level: First
  • Area: 121
  • Dimensions: 11x11
Breakfast
  • Level: First
  • Area: 99
  • Dimensions: 11x9
Dining room
  • Level: First
  • Area: 154
  • Dimensions: 14x11
Game room
  • Level: Second
  • Area: 361
  • Dimensions: 19x19
Kitchen
  • Level: First
  • Area: 220
  • Dimensions: 20x11
Living room
  • Level: First
  • Area: 414
  • Dimensions: 23x18
Heating
  • Natural Gas, Zoned
Cooling
  • Ceiling Fan(s), Electric, Zoned
Appliances
  • Included: ENERGY STAR Qualified Appliances, Disposal, Electric Oven, Oven, Microwave, Dishwasher
  • Laundry: Electric Dryer Hookup, Washer Hookup
Features
  • Crown Molding, Formal Entry/Foyer, High Ceilings, En-Suite Bath, Primary Bed - 1st Floor, Walk-In Closet(s)
  • Flooring: Carpet, Tile
  • Windows: Insulated/Low-E windows, Window Coverings
  • Number of fireplaces: 1
  • Fireplace features: Gas Log
Interior area
  • Total structure area: 2,658
  • Total interior livable area: 2,658 sqft

Property

Parking
  • Total spaces: 2
  • Parking features: Detached, Oversized, Garage Door Opener
  • Garage spaces: 2
Features
  • Stories: 2
  • Patio & porch: Patio/Deck, Porch
  • Exterior features: Back Green Space, Sprinkler System
  • Fencing: Back Yard
Lot
  • Size: 9,543 Square Feet
  • Features: Back Yard, Subdivided, Wooded, 0 Up To 1/4 Acre
Details
  • Parcel number: 1102880000018

Construction

Type & style
  • Home type: SingleFamily
  • Architectural style: Other,Traditional
  • Property subtype: Single Family Residence
Materials
  • Brick, Cement Siding, Wood Siding
  • Foundation: Slab
  • Roof: Composition,Energy Star/Reflective Roof
Condition
  • New construction: No
  • Year built: 1979

Utilities & green energy

  • Water: Water District
Green energy
  • Energy efficient items: Attic Vents, Thermostat, Lighting, HVAC

Community & HOA

Community
  • Features: Subdivision Tennis Court
  • Subdivision: Nottingham Country
HOA
  • Has HOA: Yes
  • Amenities included: Clubhouse, Park, Playground, Pool, Tennis Court(s)
  • HOA fee: $300 annually
Location
  • Region: Katy

Financial & listing details

  • Price per square foot: $173/sqft
  • Tax assessed value: $320,000
  • Annual tax amount: $7,030
  • Date on market: 8/21/2026
  • Listing terms: Cash,Conventional,FHA,VA Loan
  • Exclusions: W/D/F Excluded; Custom Desks In Office Are Negotiable
  • Road surface type: Concrete, Curbs, Gutters

Price history

DateEventPrice
8/27/2026Listed for sale$460,000$173/sqft
Source: HAR #12141451 Report a problem

Public tax history

YearProperty taxesTax assessment
2025$3,941 -19.4%$320,000 -13.4%
2024$4,892 +17.5%$369,482 -4.8%
2023$4,163 -13%$387,968 +25.2%
2022$4,784 $309,955 +12.9%
2021-- $274,491 +7.5%
2020-- $255,307 -6.7%
2019$5,209 -9%$273,503 +4.8%
2018$5,727 $261,055
2017$5,727 +10.7%$261,055
2016$5,172 +18%$261,055
2015$4,381 $261,055 +5.7%
2014$4,381 $247,000 +41.1%
2013-- $175,000
2012-- $175,000 -10.3%
2011-- $195,000 +13.4%
2010-- $172,000 -4.6%
2009-- $180,328 -1.9%
2007-- $183,755
2005-- --
2004-- $161,200
2003-- $161,200 +4.7%
2002-- $154,000
2001-- $154,000 +6%
2000-- $145,300

Find assessor info on the county website

Monthly payment

Est. payment
$3,054/mo
Principal & interest
$2358
Property taxes
$671
HOA Fees
$25
More affordability toolsChevron Right

Estimated market value

$355,900

$327,000 - $384,000

$2,968/mo

Climate risks

Explore flood, wildfire, and other predictive climate risk information for this property on First Street®️.

Neighborhood: 77450

Nearby schools

Nottingham Country Elementary School
Grades PK-50.3 miles
9/10
GreatSchools® Rating
Test Score Rating
9/10
Student Progress Rating
9/10
Memorial Parkway Junior High School
Grades 6-81.5 miles
9/10
GreatSchools® Rating
Test Score Rating
9/10
Student Progress Rating
8/10
Taylor High School
Grades 9-120.3 miles
8/10
GreatSchools® Rating
Test Score Rating
9/10
College Readiness Rating
6/10
Student Progress Rating
8/10

Open house

  • Sun, Aug 30

    2:00 PM - 4:00 PM

    Add to calendar