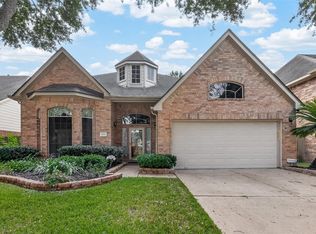
Beautifully maintained single-story home in Katy offering 4 bedrooms, 2.5 baths, and a versatile layout designed for comfortable everyday living. NEW ROOF, 2024 A/C UNITS, TRIPLE PANE WINDWS, WATER SOFTENER, TANKLESS HOT WATER HEATER and a WHOLE HOME GENERAC GENERATOR!! Enjoy tile and wood flooring throughout with no carpet anywhere. The spacious living room is highlighted by a gas-log fireplace and custom millwork built-in. Outside, mature trees and beautiful landscaping create wonderful curb appeal, and a long driveway leads to a detached 2-car garage tucked behind the home. With an inviting single-story floor plan, generous living spaces, and excellent upkeep, this home is move-in ready and conveniently located near the Westpark Tollway, I-10, and Grand Pkwy/99 for easy access throughout the Katy and Houston area.
For sale
Price cut: $14K (10/6)
$455,000
21730 Cayman Point Dr, Katy, TX 77450
4beds
2,779sqft
Single Family Residence
Built in 1989
8,045 Square Feet Lot
$445,700 Zestimate®
$164/sqft
$53/mo HOA
What's special
Gas-log fireplaceGenerous living spacesInviting single-story floor planCustom millwork built-inWonderful curb appealLong drivewayMature trees
- 68 days
- 396
- 14
Zillow last checked:
Listing updated:
Listed by:
Adrianne Osorio TREC #0718811 713-204-1222,
Camelot Realty Group
Source: HAR,MLS#: 85472400
Facts & features
Interior
Bedrooms & bathrooms
- Bedrooms: 4
- Bathrooms: 3
- Full bathrooms: 2
- 1/2 bathrooms: 1
Primary bedroom
- Level: First
- Area: 266
- Dimensions: 14' x 19'
Bedroom
- Level: First
- Area: 160
- Dimensions: 10'8" x 15'
Bedroom
- Level: First
- Area: 184
- Dimensions: 15'4" x 12'
Bedroom
- Level: First
- Area: 130.17
- Dimensions: 11' x 11'10"
Other
- Level: First
Other
- Level: First
Breakfast
- Level: First
- Area: 80
- Dimensions: 10' x 8'
Dining room
- Level: First
- Area: 181.13
- Dimensions: 15'9" x 11'6"
Kitchen
- Level: First
- Area: 88
- Dimensions: 11' x 8'
Living room
- Level: First
- Area: 441
- Dimensions: 21' x 21'
Primary bath
- Level: First
Utility room
- Level: First
Heating
- Natural Gas
Cooling
- Electric
Appliances
- Included: Disposal, Electric Oven, Microwave, Electric Cooktop, Dishwasher
- Laundry: Electric Dryer Hookup, Gas Dryer Hookup, Washer Hookup
Features
- Crown Molding, Prewired for Alarm System, All Bedrooms Down, Walk-In Closet(s)
- Flooring: Tile, Wood
- Windows: Window Coverings
- Number of fireplaces: 1
- Fireplace features: Gas Log
Interior area
- Total structure area: 2,779
- Total interior livable area: 2,779 sqft
Property
Parking
- Total spaces: 2
- Parking features: Detached
- Garage spaces: 2
Features
- Stories: 1
- Patio & porch: Patio/Deck
- Exterior features: Sprinkler System
- Fencing: Back Yard
Lot
- Size: 8,045 Square Feet
- Features: Subdivided, 0 Up To 1/4 Acre
Details
- Parcel number: 4249010030220914
Construction
Type & style
- Home type: SingleFamily
- Architectural style: Traditional
- Property subtype: Single Family Residence
Materials
- Brick
- Foundation: Slab
- Roof: Composition
Condition
- New construction: No
- Year built: 1989
Utilities & green energy
- Water: Water District
Community & HOA
Community
- Security: Prewired for Alarm System
- Subdivision: Kelliwood Terrace
HOA
- Has HOA: Yes
- HOA fee: $633 annually
Location
- Region: Katy
Financial & listing details
- Price per square foot: $164/sqft
- Tax assessed value: $416,715
- Annual tax amount: $8,333
- Date on market: 8/18/2026
- Listing terms: Cash,Conventional,FHA,Investor,VA Loan
- Road surface type: Concrete
Estimated market value
$445,700
$423,000 - $468,000
$2,712/mo
Price history
| Date | Event | Price |
|---|---|---|
| 10/6/2026 | Price change | $455,000-3%$164/sqft |
Source:  HAR #85472400 Report a problem HAR #85472400 Report a problem | ||
| 8/18/2026 | Listed for sale | $469,000$169/sqft |
Source: HAR #85472400 Report a problem | ||
Public tax history
| Year | Property taxes | Tax assessment |
|---|---|---|
| 2025 | $1,654 -14.1% | $416,715 +9.6% |
| 2024 | $1,925 +5.9% | $380,364 +10% |
| 2023 | $1,818 -50.7% | $345,785 +10% |
| 2022 | $3,690 +3.4% | $314,350 +10% |
| 2021 | $3,567 -1.4% | $285,770 -1.5% |
| 2020 | $3,618 -1.3% | $290,210 -1.8% |
| 2019 | $3,667 -0.2% | $295,510 +0.8% |
| 2018 | $3,676 -20.4% | $293,170 +0% |
| 2017 | $4,617 | $293,160 -1.6% |
| 2016 | $4,617 +28.4% | $297,800 +12% |
| 2015 | $3,596 -1% | $265,930 +10% |
| 2014 | $3,631 | $241,750 +3.5% |
| 2013 | -- | $233,620 +9.2% |
| 2012 | -- | $214,020 -1.9% |
| 2011 | -- | $218,210 |
| 2010 | -- | $218,210 +6.3% |
| 2009 | -- | $205,360 +3.9% |
| 2008 | -- | $197,740 +4% |
| 2007 | -- | $190,110 +8.7% |
| 2006 | -- | $174,850 +4.6% |
| 2005 | -- | $167,230 -4.4% |
| 2004 | -- | $174,850 |
| 2003 | -- | -- |
| 2002 | -- | -- |
| 2001 | -- | -- |
| 2000 | -- | -- |
Find assessor info on the county website
Monthly payment
Est. payment
Payment breakdown
Explore the cost of this home by adjusting the details. Changes won't be saved.Climate risks
Neighborhood: Kelliwood
Nearby schools
Schools provided by the listing agent
- Elementary: Exley Elementary School
- Middle: Mcmeans Junior High School
- High: Taylor High School (Katy)
Source: HAR. This data may not be complete. We recommend contacting the local school district to confirm school assignments for this home.
Similar homes
- $425,0004 bd4 ba2.8k sqft21611 San Marino Dr, Katy, TX 77450For Sale
 MLS ID #87207601, Maria Lugo, Sean Powers Realty. HAR
 - $445,0004 bd3 ba3.1k sqft21511 San Marino Dr, Katy, TX 77450For Sale
 MLS ID #84013406, Stephen Metarelis, Offerpad Brokerage, LLC. HAR
 - $427,0004 bd4 ba2.9k sqft21519 San Marino Dr, Katy, TX 77450For Sale
 MLS ID #55267251, Mundi Wortham, Worth Clark Realty. HAR
 - $525,0004 bd3 ba2.9k sqft22510 Westenfield Ln, Katy, TX 77450For Sale
 MLS ID #82944067, Kris Colquette, Keller Williams Signature. HAR
