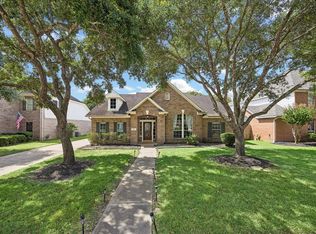
Welcome to this spacious 2-story home backing to the golf course, offering 4 bedrooms, a versatile loft, and 2.5 baths, complete with a 2-car attached garage. Freshly painted throughout, the home features rich wood flooring on the main level and new carpet in all bedrooms for a bright, updated feel. Formal living and dining spaces greet you at the entry and feature a 2 way fireplace, while the family room flows seamlessly into the kitchen, perfect for everyday living and entertaining. Upstairs, the loft offers flexible space for a media room, playroom, or home office, along with generously sized secondary bedrooms. Enjoy serene golf course views right from your backyard, offering a peaceful and picturesque setting. With its functional layout and fresh updates, this home is ready to move right into.
For sale
$449,900
21511 San Marino Dr, Katy, TX 77450
4beds
3,142sqft
Single Family Residence
Built in 1997
5,854 Square Feet Lot
$438,400 Zestimate®
$143/sqft
$60/mo HOA
What's special
Versatile loftFreshly painted throughoutBright updated feelFresh updatesPeaceful and picturesque settingFunctional layoutGenerously sized secondary bedrooms
- 1 day |
- 65 |
- 1 |
Likely to sell faster than
Zillow last checked:
Listing updated:
Listed by:
Stephen Metarelis TREC #0484514 469-310-3336,
Offerpad Brokerage, LLC
Source: HAR,MLS#: 84013406
Facts & features
Interior
Bedrooms & bathrooms
- Bedrooms: 4
- Bathrooms: 3
- Full bathrooms: 2
- 1/2 bathrooms: 1
Primary bedroom
- Level: First
- Area: 238
- Dimensions: 14x17
Bedroom
- Level: Second
- Area: 144
- Dimensions: 12x12
Bedroom
- Level: Second
- Area: 168
- Dimensions: 12x14
Bedroom
- Level: Second
- Area: 143
- Dimensions: 13x11
Heating
- Natural Gas
Cooling
- Electric
Appliances
- Included: Disposal, Microwave, Dishwasher
Features
- En-Suite Bath, Primary Bed - 1st Floor, Walk-In Closet(s)
- Number of fireplaces: 2
Interior area
- Total structure area: 3,142
- Total interior livable area: 3,142 sqft
Property
Parking
- Total spaces: 2
- Parking features: Attached
- Attached garage spaces: 2
Features
- Stories: 2
Lot
- Size: 5,854 Square Feet
- Features: On Golf Course, Subdivided, 0 Up To 1/4 Acre
Details
- Parcel number: 4243010010150914
Construction
Type & style
- Home type: SingleFamily
- Architectural style: Traditional
- Property subtype: Single Family Residence
Materials
- Brick
- Foundation: Slab
- Roof: Composition
Condition
- New construction: No
- Year built: 1997
Utilities & green energy
- Water: Water District
Community & HOA
Community
- Subdivision: Kelliwood Links Sec 1
HOA
- Has HOA: Yes
- HOA fee: $725 annually
Location
- Region: Katy
Financial & listing details
- Price per square foot: $143/sqft
- Tax assessed value: $435,982
- Annual tax amount: $8,937
- Date on market: 8/24/2026
- Listing terms: Cash,Conventional,VA Loan
Estimated market value
$438,400
$416,000 - $460,000
$2,896/mo
Price history
| Date | Event | Price |
|---|---|---|
| 8/24/2026 | Listed for sale | $449,900$143/sqft |
Source:  HAR #84013406 Report a problem HAR #84013406 Report a problem | ||
Public tax history
| Year | Property taxes | Tax assessment |
|---|---|---|
| 2025 | $6,743 -2.3% | $435,982 +4.2% |
| 2024 | $6,901 +7.5% | $418,575 +10% |
| 2023 | $6,417 -10.8% | $380,523 +10% |
| 2022 | $7,193 +3.4% | $345,930 +10% |
| 2021 | $6,960 -2.5% | $314,480 -0.9% |
| 2020 | $7,139 -1.8% | $317,270 +1.4% |
| 2019 | $7,268 +5.3% | $312,900 +9.8% |
| 2018 | $6,901 +0.3% | $284,990 +0.3% |
| 2017 | $6,884 | $284,270 -4% |
| 2016 | $6,884 +9.8% | $296,230 +10% |
| 2015 | $6,271 +5.6% | $269,300 +10% |
| 2014 | $5,939 | $244,820 +10% |
| 2013 | -- | $222,560 +4.2% |
| 2012 | -- | $213,540 -3.1% |
| 2011 | -- | $220,480 |
| 2010 | -- | $220,480 -2.5% |
| 2009 | -- | $226,120 +6.8% |
| 2008 | -- | $211,810 +10% |
| 2007 | -- | $192,550 +0.8% |
| 2006 | -- | $190,960 -2.5% |
| 2005 | -- | $195,890 +3.9% |
| 2004 | -- | $188,570 |
| 2003 | -- | -- |
| 2002 | -- | -- |
| 2001 | -- | -- |
| 2000 | -- | -- |
Find assessor info on the county website
Monthly payment
Est. payment
Payment breakdown
Explore the cost of this home by adjusting the details. Changes won't be saved.Climate risks
Neighborhood: Willow Fork
Nearby schools
GreatSchools rating
- 9/10Joella Exley Elementary SchoolGrades: PK-5Distance: 0.3 mi
- 10/10Rodger & Ellen Beck Junior High SchoolGrades: 6-8Distance: 1.1 mi
- 8/10Cinco Ranch High SchoolGrades: 9-12Distance: 2.3 mi
Schools provided by the listing agent
- Elementary: Exley Elementary School
- Middle: Beck Junior High School
- High: Cinco Ranch High School
Source: HAR. This data may not be complete. We recommend contacting the local school district to confirm school assignments for this home.
- $417,9004 bd2 ba3k sqft21515 San Marino Dr, Katy, TX 77450Off Market
- $368,2003 bd2 ba2k sqft21507 San Marino Dr, Katy, TX 77450Off Market
- $344,6004 bd4 ba2.9k sqft21519 San Marino Dr, Katy, TX 77450Off Market

- $447,2004 bd2 ba3.1k sqft21407 Santa Clara Dr, Katy, TX 77450Off Market
- $427,8004 bd3 ba2.6k sqft21503 San Marino Dr, Katy, TX 77450Off Market
- $424,9004 bd2 ba2.8k sqft21523 San Marino Dr, Katy, TX 77450Off Market
- $5871 sqftSanta Clara Dr, Katy, TX 77450Off Market
- $372,4003 bd2 ba2k sqft3411 Santa Isabel Ct, Katy, TX 77450Off Market
A local agent can set up tours, give advice and negotiate with sellers.
Similar homes
- $469,0004 bd3 ba2.7k sqft21730 Cayman Point Dr, Katy, TX 77450For Sale
 MLS ID #85472400, Adrianne Osorio, Camelot Realty Group. HAR
 - $450,0004 bd3 ba2.6k sqft21919 Windmill Bluff Ln, Katy, TX 77450For Sale
 MLS ID #32521050, Jason Lee Villarreal, Martha Turner Sotheby's International Realty. HAR
 - $425,0004 bd2 ba2.2k sqft21702 Cayman Point Dr, Katy, TX 77450For Sale
 MLS ID #92511300, Cagdas Acar, Realm Real Estate Professionals - Katy. HAR
 - $419,9004 bd3 ba2.6k sqft22318 Rue Canyon Ct, Katy, TX 77450For Sale
 MLS ID #34451851, Adam Lei, AJC Signature Realty LLC. HAR
 - $484,9005 bd4 ba3.6k sqft20502 Chadbury Park Dr, Katy, TX 77450For SaleMLS ID #18901621, Chris Glapa, Keller Williams Signature. HAR
- $439,0003 bd2 ba2.2k sqft4214 Cambry Park, Katy, TX 77450For SaleMLS ID #15453919, Traye Wise, RE/MAX Signature. HAR
- $478,0003 bd2 ba2.3k sqft4014 Sand Ter, Katy, TX 77450For SaleMLS ID #78680084, Shu Lin, Expertise Realty Group LLC. HAR
- $510,0005 bd3 ba3k sqft20915 Auburn Trace Ct, Katy, TX 77450For SaleMLS ID #76772846, Cole Lumley, Compass RE Texas, LLC - Houston. HAR
- $485,0004 bd2 ba2.1k sqft20507 Oxbow Park Ln, Katy, TX 77450For SaleMLS ID #91198244, Vi Tran, 5th Stream Realty. HAR
- $430,0004 bd3 ba2.6k sqft6207 Presidio Canyon Dr, Katy, TX 77450For SaleMLS ID #46582354, Grace Harris, RE/MAX Grand. HAR
- $449,9005 bd4 ba3k sqft20314 Nellie Gail Trail Ln, Katy, TX 77450For SaleMLS ID #73972307, Rigoberto Villarreal, Keller Williams Signature. HAR
- $429,0005 bd3 ba3.1k sqft2019 Edendale Cir, Katy, TX 77450For SaleMLS ID #89730333, Brian Dugas, RE/MAX Cinco Ranch. HAR
- $425,0004 bd3 ba3.2k sqft21622 Canyon Terrace Ln, Katy, TX 77450For SaleMLS ID #4617789, Danita Wiltz, C.R.Realty. HAR
- $425,0004 bd3 ba1.9k sqft22402 Rue Canyon Ct, Katy, TX 77450For SaleMLS ID #56349623, MaryBeth Ifft, Coldwell Banker Realty - Katy. HAR
- $429,0004 bd3 ba2.8k sqft20835 Cottage Cove Ln, Katy, TX 77450For SaleMLS ID #32231000, Tracy Kirkpatrick, 5 Star Tracy Property Group LLC. HAR
- $419,7333 bd2 ba2.1k sqft4111 Clubhollow, Katy, TX 77450For SaleMLS ID #10767035, Christopher Case, eXp Realty LLC. HAR
- $485,0004 bd3 ba2.4k sqft5810 Centennial Glen Dr, Katy, TX 77450For SaleMLS ID #3840903, Jimmy Franklin, eXp Realty LLC. HAR
- $399,5004 bd3 ba2.9k sqft2218 Enchanted Park Ln, Katy, TX 77450For SaleMLS ID #16379305, Bradley Upshaw, Haven Realty International. HAR
- $399,0004 bd3 ba2.5k sqft1723 Park Ridge Dr, Katy, TX 77450For SaleMLS ID #11691414, Monica Vega, Keller Williams Realty Metropolitan. HAR
- $399,9003 bd3 ba2.5k sqft3103 Willow Trace Ct, Katy, TX 77450For SaleMLS ID #11119715, Iliana Delgado de Torrealba, Keller Williams Premier Realty. HAR
