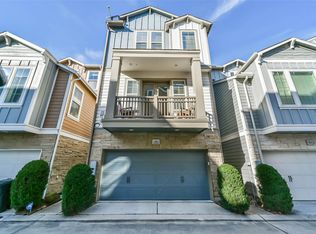
Built in 2019, this freestanding 3-bedroom, 3.5-bath home sits just off Washington Avenue with no shared walls, an oversized 2-car garage with substantial extra storage, and a separate enclosed office/study with French doors. Each bedroom has its own ensuite bathroom.
The open-concept main level features wide-plank wood floors, high ceilings, abundant natural light and a modern kitchen with dark cabinetry, quartz countertops, stainless appliances and a large island. The spacious primary suite includes dual vanities, a separate shower, soaking tub and walk-in closet.
Walk to NettBar, Buffalo Heights Beer Garden, PKL Social, Burger Bodega and the new Chick-fil-A on Washington, with easy walking access to the nearby Buffalo Bayou trail network and a quick bike ride to M-K-T. Residents also have access to a shared courtyard.
The home has also proven exceptionally reliable during Houston weather events, with no power outage lasting more than approximately 30 minutes through Winter Storm Uri, the 2024 derecho, multiple hurricanes and other major storms.
Some listing photos use AI-assisted virtual staging for furniture and decor only; the home's structure, architectural features and finishes have not been altered.
Non-smoker, prefer no pets but open to discussion. Having a pet would require an up-front pet fee of $500 per animal.
Renter pays for all utilities (water, gas, electricity, wifi, etc.). No hidden fees - rent (and any pet fee) is the only fee paid to the owner.
Commission available for tenant's agent (33% of one month's rent).
House for rent
Single family residence
Available now
No pets
Air conditioner, central air
In unit laundry
Attached garage parking
What's special
Shared courtyardHigh ceilingsWide-plank wood floorsAbundant natural lightStainless appliancesQuartz countertopsSoaking tub
- 14 days |
- -- |
- -- |
Zillow last checked:
Listing updated:
Travel times
Facts & features
Interior
Bedrooms & bathrooms
- Bedrooms: 3
- Bathrooms: 4
- Full bathrooms: 3
- 1/2 bathrooms: 1
Cooling
- Air Conditioner, Central Air
Appliances
- Included: Dishwasher, Dryer, Freezer, Microwave Oven, Refrigerator, Washer
- Laundry: In Unit
Features
- Walk In Closet
- Flooring: Carpet, Hardwood
Interior area
- Total interior livable area: 2,376 sqft
Property
Parking
- Parking features: Attached, Garage
- Has attached garage: Yes
- Details: Contact manager
Features
- Patio & porch: Patio
Details
- Additional structures: Garage(s)
- Parcel number: 0250410010015
Construction
Type & style
- Home type: SingleFamily
- Property subtype: Single Family Residence
Community & HOA
Location
- Region: Houston
Financial & listing details
- Lease term: 1 Year
Price history
| Date | Event | Price |
|---|---|---|
| 11/5/2026 | Listed for rent | $3,950$2/sqft |
Source: Zillow Rentals Report a problem | ||
| 5/31/2019 | Listing removed | $515,000$217/sqft |
Source: Riverway Properties #50008367 Report a problem | ||
| 4/11/2019 | Pending sale | $515,000$217/sqft |
Source: Riverway Properties #50008367 Report a problem | ||
| 4/10/2019 | Listed for sale | $515,000$217/sqft |
Source: Riverway Properties #50008367 Report a problem | ||
Neighborhood: Washington Avenue Coalition - Memorial Park
Nearby apartments for rent
Cost calculator
Similar homes for rent

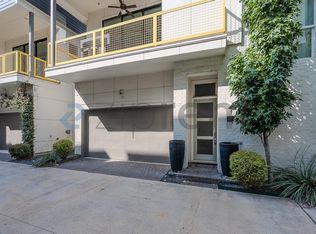

- Special offer! $3,500 per month for the first year if you sign a lease by the end of NovemberExpires November 30, 2026