Experience charm in Brooke Smith w/ this craftsman-style retreat within Houston Heights. With high curb appeal & tall shady trees, this delightful 2014 one-story home features 3 bedrooms & 2 bathrooms across an open layout. The living room showcases soaring ceilings, hardwood floors & natural light. Flowing into the dining area, the kitchen impresses w/ quartz countertops, stainless steel appliances, a gas range, modern backsplash, ample cabinetry & a breakfast bar. Off the kitchen, a den w/ French doors opens to the deck for indoor-outdoor living. The primary suite offers high ceilings, an expansive walk-in closet & an ensuite bath w/ dual vanities & a glass-enclosed walk-in shower. Unwind on the front porch swing or the covered back deck, overlooking a private fenced yard w/ room for a lush garden, outdoor storage & a private driveway. Enjoy Montie Beach Park w/ community center, tennis courts & walking trails, plus minutes to Heights hotspots & quick commutes to major job centers.
For sale
$600,000
1107 Tabor St, Houston, TX 77009
3beds
1,588sqft
Single Family Residence
Built in 2014
5,000 Square Feet Lot
$588,400 Zestimate®
$378/sqft
$-- HOA
What's special
- 4 days
- 266
- 45
Likely to sell faster than
Zillow last checked:
Listing updated:
Listed by:
Holly Hernandez TREC #0702896 832-975-3300,
Real Broker, LLC
Source: HAR,MLS#: 29742565
Facts & features
Interior
Bedrooms & bathrooms
- Bedrooms: 3
- Bathrooms: 2
- Full bathrooms: 2
Primary bedroom
- Level: First
- Area: 182
- Dimensions: 14 x 13
Bedroom
- Level: First
- Area: 109.25
- Dimensions: 11.5 x 9.5
Bedroom
- Level: First
- Area: 135
- Dimensions: 13.5 x 10
Den
- Level: First
Dining room
- Level: First
- Area: 108
- Dimensions: 12 x 9
Kitchen
- Level: First
- Area: 136
- Dimensions: 17 x 8
Living room
- Level: First
- Area: 154
- Dimensions: 14 x 11
Heating
- Electric, Natural Gas
Cooling
- Ceiling Fan(s), Electric
Appliances
- Included: Disposal, Wine Refrigerator, Gas Oven, Oven, Microwave, Gas Range, Dishwasher
- Laundry: Electric Dryer Hookup, Gas Dryer Hookup, Washer Hookup
Features
- Crown Molding, High Ceilings, Prewired for Alarm System, Wired for Sound, All Bedrooms Down, En-Suite Bath, Primary Bed - 1st Floor, Walk-In Closet(s)
- Flooring: Tile, Wood
- Windows: Window Coverings
Interior area
- Total structure area: 1,588
- Total interior livable area: 1,588 sqft
Video & virtual tour
Property
Parking
- Total spaces: 1
- Parking features: Driveway Gate, No Garage, Electric Gate, Driveway, Workshop in Garage, Detached Carport
- Garage spaces: 1
- Has carport: Yes
Features
- Stories: 1
- Patio & porch: Covered, Patio/Deck, Porch
- Exterior features: Sprinkler System
- Fencing: Back Yard,Full
Lot
- Size: 5,000 Square Feet
- Features: Back Yard, Subdivided, 0 Up To 1/4 Acre
Details
- Additional structures: Shed(s)
- Parcel number: 0331410120007
Construction
Type & style
- Home type: SingleFamily
- Architectural style: Other,Traditional
- Property subtype: Single Family Residence
Materials
- Cement Siding
- Foundation: Block & Beam
- Roof: Composition
Condition
- New construction: No
- Year built: 2014
Details
- Builder name: WISEMAN BUILDERS LLC
Utilities & green energy
- Sewer: Public Sewer
- Water: Public
Green energy
- Energy efficient items: Thermostat
Community & HOA
Community
- Security: Prewired for Alarm System
- Subdivision: Brooke Smith Add 02
Location
- Region: Houston
Financial & listing details
- Price per square foot: $378/sqft
- Tax assessed value: $574,600
- Annual tax amount: $11,678
- Date on market: 11/13/2026
- Listing terms: Cash,Conventional
- Ownership: Full Ownership
- Road surface type: Concrete, Curbs
Estimated market value
$588,400
$559,000 - $618,000
$2,441/mo
Price history
| Date | Event | Price |
|---|---|---|
| 11/13/2026 | Listed for sale | $600,000-1.6%$378/sqft |
Source:  HAR #29742565 Report a problem | ||
| 8/31/2022 | Listing removed | -- |
Source: HAR #35987025 Report a problem | ||
| 8/1/2022 | Pending sale | $609,990$384/sqft |
Source: HAR #35987025 Report a problem | ||
| 7/19/2022 | Price change | $609,990-2.4%$384/sqft |
Source: HAR #35987025 Report a problem | ||
| 7/7/2022 | Listed for sale | $625,000+19%$394/sqft |
Source: HAR #35987025 Report a problem | ||
| 11/11/2017 | Listing removed | $525,000$331/sqft |
Source: Circa Real Estate #1690697 Report a problem | ||
| 10/3/2017 | Pending sale | $525,000+6.1%$331/sqft |
Source: Circa Real Estate #1690697 Report a problem | ||
| 7/26/2017 | Listing removed | $2,250$1/sqft |
Source: Circa Real Estate #1017764 Report a problem | ||
| 7/20/2017 | Listed for rent | $2,250$1/sqft |
Source: Circa Real Estate #1017764 Report a problem | ||
| 12/1/2014 | Sold | -- |
Source: Agent Provided Report a problem | ||
| 10/31/2014 | Listed for sale | $495,000$312/sqft |
Source: Wiseman Properties #9478494 Report a problem | ||
| 10/22/2014 | Pending sale | $495,000$312/sqft |
Source: Wiseman Properties #9478494 Report a problem | ||
| 10/14/2014 | Price change | $495,000-1%$312/sqft |
Source: Wiseman Properties #9478494 Report a problem | ||
| 9/13/2014 | Price change | $499,999-2.1%$315/sqft |
Source: Wiseman Properties #9478494 Report a problem | ||
| 9/6/2014 | Price change | $510,900-1%$322/sqft |
Source: Wiseman Properties #9478494 Report a problem | ||
| 8/24/2014 | Price change | $515,900-0.8%$325/sqft |
Source: Wiseman Properties #9478494 Report a problem | ||
| 7/5/2014 | Listed for sale | $519,900$327/sqft |
Source: Wiseman Properties #9478494 Report a problem | ||
Public tax history
| Year | Property taxes | Tax assessment |
|---|---|---|
| 2025 | $8,557 +2.4% | $574,600 +4.5% |
| 2024 | $8,354 -4.2% | $550,000 -7.3% |
| 2023 | $8,716 -23.6% | $593,594 +14.6% |
| 2022 | $11,406 | $518,015 +9.1% |
| 2021 | -- | $475,000 +3.1% |
| 2020 | $11,054 +28.3% | $460,705 +0.5% |
| 2019 | $8,615 +12.4% | $458,188 +8.6% |
| 2018 | $7,668 | $422,091 +7.6% |
| 2017 | $7,668 +1.2% | $392,359 +1.3% |
| 2016 | $7,575 +135.7% | $387,473 +4.6% |
| 2015 | $3,213 | $370,342 +196.3% |
| 2014 | $3,213 | $125,000 +27% |
| 2013 | -- | $98,396 +1.3% |
| 2012 | -- | $97,090 +14.2% |
| 2011 | -- | $85,000 |
| 2010 | -- | $85,000 -8.6% |
| 2009 | -- | $93,000 -2.7% |
| 2008 | -- | $95,568 +5.9% |
| 2007 | -- | $90,214 +60.4% |
| 2006 | -- | $56,260 -3% |
| 2005 | -- | $58,000 -32.6% |
| 2004 | -- | $86,100 +31.9% |
| 2003 | -- | $65,300 |
| 2002 | -- | $65,300 +12% |
| 2001 | -- | $58,300 +5% |
| 2000 | -- | $55,500 |
Find assessor info on the county website
Monthly payment
Est. payment
Payment breakdown
Explore the cost of this home by adjusting the details. Changes won't be saved.Climate risks
Neighborhood: Greater Heights
Nearby schools
Schools provided by the listing agent
- Elementary: Browning Elementary School
- Middle: Hogg Middle School (Houston)
- High: Heights High School
Source: HAR. This data may not be complete. We recommend contacting the local school district to confirm school assignments for this home.

Similar homes
- $625,0003 bd2 ba1.5k sqft202 Walton St, Houston, TX 77009For Sale
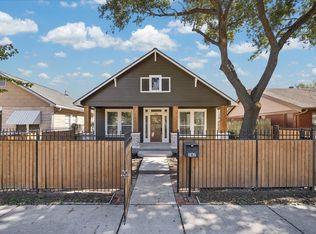 MLS ID #5795648, Raghda Henthorne, Martha Turner Sotheby's International Realty. HAR
- $659,0002 bd2 ba1.2k sqft1008 Fugate St, Houston, TX 77009For Sale
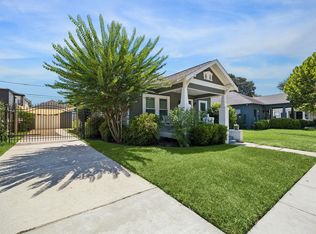 MLS ID #73039370, Cynthia Mullins, Boulevard Realty. HAR
- $395,0004 bd2 ba1.5k sqft1110 Mathis St, Houston, TX 77009For Sale
 MLS ID #56283415, Cesar Espinoza, Equity Real Estate. HAR
- $394,0003 bd3 ba1.8k sqft4606 Fisk St #B, Houston, TX 77009For Sale
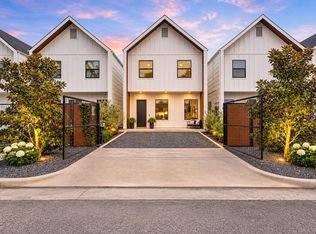 MLS ID #77311185, Margo Cunningham, CitiQuest Properties | Serhant. HAR
