Timeless Heights Charm Meets Modern Convenience! Discover this delightful 1920s bungalow nestled in the heart of the highly sought-after Heights neighborhood. Blending historic character with thoughtful modern upgrades, this 3-bedroom, 2-bath home offers updated electrical, plumbing, windows, HVAC, water heater, and energy-efficient LED lighting. Enjoy the convenience of an in-home laundry room, a private gated driveway, and a two-car garage. The wonderful backyard provides an inviting setting for outdoor entertaining, relaxing, or enjoying your own private retreat. Perfectly positioned in one of Houston’s most vibrant neighborhoods, this home offers exceptional walkability to popular Heights restaurants, boutiques, coffee shops, and entertainment. With convenient access to major freeways, Downtown, and surrounding destinations, this charming bungalow delivers the best of historic Heights living!
For sale
$799,000
1012 E 14th St, Houston, TX 77009
3beds
1,478sqft
Single Family Residence
Built in 1920
5,248 Square Feet Lot
$773,000 Zestimate®
$541/sqft
$-- HOA
What's special
Charming bungalowUpdated electricalTwo-car garageEnergy-efficient led lightingPrivate gated drivewayIn-home laundry roomWonderful backyard
- 9 days
- 234
- 30
Likely to sell faster than
Zillow last checked:
Listing updated:
Listed by:
Stephanie Willis TREC #0677718 713-256-3369,
Keller Williams Realty Metropolitan
Source: HAR,MLS#: 7018248
Facts & features
Interior
Bedrooms & bathrooms
- Bedrooms: 3
- Bathrooms: 2
- Full bathrooms: 2
Primary bedroom
- Level: First
- Area: 154
- Dimensions: 14x11
Bedroom
- Level: First
- Area: 156
- Dimensions: 13x12
Bedroom
- Level: First
- Area: 99
- Dimensions: 11x9
Dining room
- Level: First
- Area: 120
- Dimensions: 12x10
Kitchen
- Level: First
- Area: 169
- Dimensions: 13x13
Living room
- Level: First
- Area: 221
- Dimensions: 17x13
Heating
- Natural Gas
Cooling
- Electric
Appliances
- Included: Disposal, Electric Oven, Microwave, Gas Range, Dishwasher
- Laundry: Electric Dryer Hookup, Washer Hookup
Features
- Flooring: Tile, Wood
Interior area
- Total structure area: 1,478
- Total interior livable area: 1,478 sqft
Property
Parking
- Total spaces: 2
- Parking features: Detached
- Garage spaces: 2
Features
- Stories: 1
Lot
- Size: 5,248 Square Feet
- Features: Subdivided, 0 Up To 1/4 Acre
Details
- Parcel number: 0620980000003
Construction
Type & style
- Home type: SingleFamily
- Architectural style: Traditional
- Property subtype: Single Family Residence
Materials
- Wood Siding
- Foundation: Pillar/Post/Pier
- Roof: Composition
Condition
- New construction: No
- Year built: 1920
Utilities & green energy
- Sewer: Public Sewer
- Water: Public
Community & HOA
Community
- Subdivision: North Norhill
Location
- Region: Houston
Financial & listing details
- Price per square foot: $541/sqft
- Tax assessed value: $779,092
- Annual tax amount: $18,118
- Date on market: 11/11/2026
Estimated market value
$773,000
$734,000 - $812,000
$2,886/mo
Price history
| Date | Event | Price |
|---|---|---|
| 11/11/2026 | Listed for sale | $799,000+41.4%$541/sqft |
Source:  HAR #7018248 Report a problem | ||
| 1/8/2018 | Listing removed | $565,000$382/sqft |
Source: RE/MAX Southwest #9949445 Report a problem | ||
| 1/8/2018 | Listed for sale | $565,000$382/sqft |
Source: RE/MAX Southwest #9949445 Report a problem | ||
| 12/18/2017 | Sold | -- |
Source: Public Record Report a problem | ||
| 11/8/2017 | Pending sale | $565,000$382/sqft |
Source: RE/MAX Southwest #9949445 Report a problem | ||
| 10/30/2017 | Listed for sale | $565,000+32.9%$382/sqft |
Source: RE/MAX Southwest #9949445 Report a problem | ||
| 5/3/2017 | Listing removed | $425,000$288/sqft |
Source: Hands-On Realty #89836489 Report a problem | ||
| 4/13/2017 | Pending sale | $425,000$288/sqft |
Source: Hands-On Realty #89836489 Report a problem | ||
| 4/9/2017 | Listed for sale | $425,000$288/sqft |
Source: Hands-On Realty #89836489 Report a problem | ||
Public tax history
| Year | Property taxes | Tax assessment |
|---|---|---|
| 2025 | $12,039 +2.9% | $779,092 +4% |
| 2024 | $11,696 -2.5% | $749,300 -11.1% |
| 2023 | $11,991 -3.1% | $842,542 +16.4% |
| 2022 | $12,373 | $724,000 +2.8% |
| 2021 | -- | $704,500 +4.2% |
| 2020 | -- | $676,087 +18.6% |
| 2019 | $10,787 +15.4% | $570,000 -10.2% |
| 2018 | $9,347 | $634,991 +71.6% |
| 2017 | $9,347 +248.7% | $370,000 -9.3% |
| 2016 | $2,681 +0.2% | $407,965 |
| 2015 | $2,677 | $407,965 +12.9% |
| 2014 | $2,677 | $361,239 +24.5% |
| 2013 | -- | $290,041 |
| 2012 | -- | -- |
| 2011 | -- | $266,031 +3% |
| 2010 | -- | $258,322 |
| 2009 | -- | $258,322 +8.6% |
| 2008 | -- | $237,863 +8.4% |
| 2007 | -- | $219,334 +23.7% |
| 2006 | -- | $177,265 +10% |
| 2005 | -- | $161,150 +10% |
| 2004 | -- | $146,500 +10% |
| 2003 | -- | $133,200 +10% |
| 2002 | -- | $121,100 +10% |
| 2001 | -- | $110,100 +10% |
| 2000 | -- | $100,100 |
Find assessor info on the county website
Monthly payment
Est. payment
Payment breakdown
Explore the cost of this home by adjusting the details. Changes won't be saved.Climate risks
Neighborhood: Greater Heights
Nearby schools
Schools provided by the listing agent
- Elementary: Browning Elementary School
- Middle: Hogg Middle School (Houston)
- High: Heights High School
Source: HAR. This data may not be complete. We recommend contacting the local school district to confirm school assignments for this home.


Similar homes
- $775,0003 bd2 ba1.4k sqft909 Fugate St, Houston, TX 77009For Sale
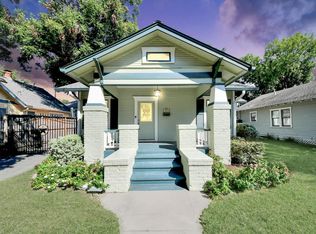 MLS ID #95926286, Tina Thao Nguyen, Realm Real Estate Professionals - Katy. HAR
- $785,0003 bd2 ba1.5k sqft636 Pizer St, Houston, TX 77009For Sale
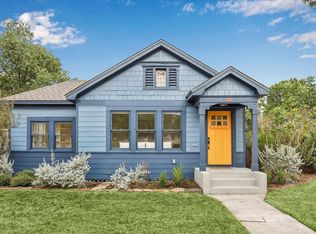 MLS ID #44873373, Stephanie Finch, Compass RE Texas, LLC - Memorial. HAR
- $659,0002 bd2 ba1.2k sqft1008 Fugate St, Houston, TX 77009For Sale
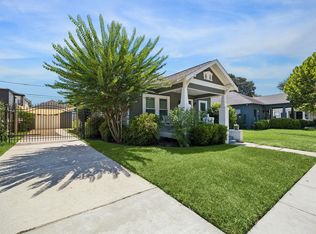 MLS ID #73039370, Cynthia Mullins, Boulevard Realty. HAR
- $800,0002 bd2 ba1.7k sqft4035 Oak Ridge St, Houston, TX 77009For Sale
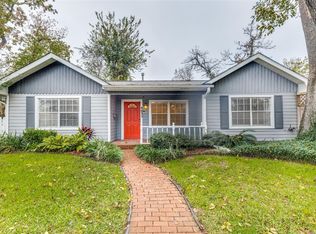 MLS ID #8182666, Molly McGinty, SERHANT. HAR
