This Craftsman Bungalow in the highly sought-after Norhill Historic District, in the Houston Heights, blends classic character with fresh, modern finishes. The inviting living room features rich hardwood floors, abundant natural light, flows into the dining & kitchen areas. The renovated kitchen showcases Granite countertops, custom cabinetry, farmhouse sink, Wolf gas range, & stainless steel appliances. The spacious primary suite includes a beautiful En-Suite and a large walk-in closet. Secondary Bathroom has updated large walk-in shower and vanity, Two generously-sized secondary bedroom with sizable closets. Charming front porch & backyard is an entertainer’s retreat, featuring a large deck, patio area, and green space. Detached garage w/ storage area & workbench. An automatic driveway gate provides added privacy and extended driveway for ample parking. Walking distance to shopping, dining and hike/bike trails, this home balances historic charm with modern updates. Sold AS IS.
For sale
$775,000
909 Fugate St, Houston, TX 77009
3beds
1,428sqft
Single Family Residence
Built in 1930
5,601 Square Feet Lot
$751,500 Zestimate®
$543/sqft
$-- HOA
What's special
Patio areaRich hardwood floorsAbundant natural lightStainless steel appliancesGranite countertopsLarge walk-in closetFarmhouse sink
- 42 days
- 293
- 38
Zillow last checked:
Listing updated:
Listed by:
Tina Thao Nguyen TREC #0625833 832-278-7999,
Realm Real Estate Professionals - Katy
Source: HAR,MLS#: 95926286
Facts & features
Interior
Bedrooms & bathrooms
- Bedrooms: 3
- Bathrooms: 2
- Full bathrooms: 2
Primary bedroom
- Level: First
- Area: 196
- Dimensions: 14x14
Bedroom
- Level: First
- Area: 143
- Dimensions: 13x11
Bedroom
- Level: First
- Area: 99
- Dimensions: 11x9
Other
- Level: First
- Area: 91
- Dimensions: 13x7
Breakfast
- Level: First
- Area: 80
- Dimensions: 10x8
Dining room
- Level: First
- Area: 169
- Dimensions: 13x13
Family room
- Level: First
- Area: 143
- Dimensions: 13x11
Kitchen
- Level: First
- Area: 260
- Dimensions: 20x13
Primary bath
- Level: First
- Area: 48
- Dimensions: 6x8
Heating
- Natural Gas
Cooling
- Gas
Appliances
- Included: Disposal, Refrigerator, Convection Oven, Oven, Gas Range, Dishwasher
- Laundry: Electric Dryer Hookup, Washer Hookup
Features
- Crown Molding, All Bedrooms Down, En-Suite Bath, Primary Bed - 1st Floor, Walk-In Closet(s)
- Flooring: Tile, Wood
- Windows: Window Coverings
- Has fireplace: No
Interior area
- Total structure area: 1,428
- Total interior livable area: 1,428 sqft
Video & virtual tour
Property
Parking
- Total spaces: 1
- Parking features: Detached, Additional Parking, Electric Gate, Garage Door Opener, Driveway Gate, Driveway
- Garage spaces: 1
Features
- Stories: 1
- Patio & porch: Patio/Deck, Porch
- Fencing: Back Yard
Lot
- Size: 5,601 Square Feet
- Features: Subdivided, 0 Up To 1/4 Acre
Details
- Additional structures: Workshop
- Parcel number: 0621160000007
Construction
Type & style
- Home type: SingleFamily
- Property subtype: Single Family Residence
Materials
- Cement Siding, Wood Siding
- Foundation: Pillar/Post/Pier
- Roof: Composition
Condition
- New construction: No
- Year built: 1930
Utilities & green energy
- Sewer: Public Sewer
- Water: Public
Green energy
- Energy efficient items: Thermostat, HVAC, Exposure/Shade
Community & HOA
Community
- Subdivision: East Norhill
Location
- Region: Houston
Financial & listing details
- Price per square foot: $543/sqft
- Tax assessed value: $738,019
- Annual tax amount: $16,470
- Date on market: 10/9/2026
- Listing terms: Cash,Conventional,FHA,VA Loan
- Road surface type: Asphalt, Concrete, Curbs
Estimated market value
$751,500
$714,000 - $789,000
$2,663/mo
Price history
| Date | Event | Price |
|---|---|---|
| 10/9/2026 | Listed for sale | $775,000$543/sqft |
Source:  HAR #95926286 Report a problem | ||
Public tax history
| Year | Property taxes | Tax assessment |
|---|---|---|
| 2025 | $4,267 -14% | $738,019 -8.2% |
| 2024 | $4,961 +13.2% | $804,076 +6.2% |
| 2023 | $4,384 -29.2% | $757,378 +23.2% |
| 2022 | $6,189 | $614,659 +9.2% |
| 2021 | -- | $562,765 +3.7% |
| 2020 | $6,046 -10.1% | $542,493 +0.8% |
| 2019 | $6,725 +6.2% | $538,090 +11.8% |
| 2018 | $6,330 | $481,211 |
| 2017 | $6,330 +3.4% | $481,211 +4.3% |
| 2016 | $6,124 -22.7% | $461,370 |
| 2015 | $7,922 | $461,370 +12.5% |
| 2014 | $7,922 | $409,989 +14.1% |
| 2013 | -- | $359,298 +10.9% |
| 2012 | -- | $323,884 +4.9% |
| 2011 | -- | $308,878 -0.7% |
| 2010 | -- | $310,900 |
| 2009 | -- | $310,900 +3.8% |
| 2008 | -- | $299,448 +9.3% |
| 2007 | -- | $273,870 +16.5% |
| 2006 | -- | $235,163 -2% |
| 2005 | -- | $240,000 -3.3% |
| 2004 | -- | $248,300 +10% |
| 2003 | -- | $225,800 +10% |
| 2002 | -- | $205,300 +10% |
| 2001 | -- | $186,700 +10% |
| 2000 | -- | $169,800 |
Find assessor info on the county website
Monthly payment
Est. payment
Payment breakdown
Explore the cost of this home by adjusting the details. Changes won't be saved.Climate risks
Neighborhood: Greater Heights
Nearby schools
Schools provided by the listing agent
- Elementary: Browning Elementary School
- Middle: Hogg Middle School (Houston)
- High: Heights High School
Source: HAR. This data may not be complete. We recommend contacting the local school district to confirm school assignments for this home.

Similar homes
- $799,0003 bd2 ba1.4k sqft1012 E 14th St, Houston, TX 77009For Sale
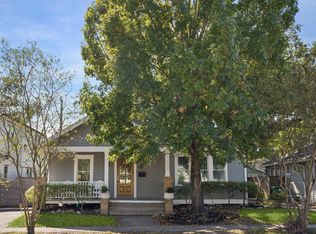 MLS ID #7018248, Stephanie Willis, Keller Williams Realty Metropolitan. HAR
- $785,0003 bd2 ba1.5k sqft636 Pizer St, Houston, TX 77009For Sale
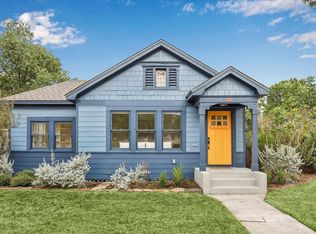 MLS ID #44873373, Stephanie Finch, Compass RE Texas, LLC - Memorial. HAR
- $749,9993 bd2 ba1.2k sqft838 Key St, Houston, TX 77009For Sale
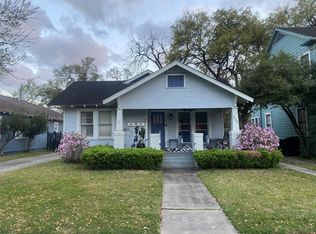 MLS ID #28511616, Jeffrey Spence, Walzel Properties - Corporate Office. HAR
- $659,0002 bd2 ba1.2k sqft1008 Fugate St, Houston, TX 77009For Sale
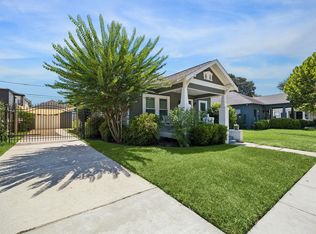 MLS ID #73039370, Cynthia Mullins, Boulevard Realty. HAR
