Charming Norhill bungalow situated on a desirable corner lot in one of the Heights’ most sought-after neighborhoods! This inviting home offers two bedrooms plus a spacious bonus room ideal for a home office, guest room, or third bedroom. Enjoy the flexibility of both formal and informal living spaces, beautiful hardwood floors, and custom built-ins throughout. The upgraded chef’s kitchen features professional-style appliances, generous counter space, and an island with seating, perfect for everyday living and entertaining. A spacious primary bath offers dual vanities and a walk-in shower. Outside, mature trees, a fully fenced yard, classic picket fencing, and a welcoming front porch add to the home's timeless appeal. Enjoy the charm and character of historic Norhill with convenient access to the Heights' favorite restaurants, shops, and trails. **Per seller, property is classified as non-contributing within the historic district.**
For sale
$800,000
4035 Oak Ridge St, Houston, TX 77009
2beds
1,786sqft
Single Family Residence
Built in 1930
5,000 Square Feet Lot
$771,900 Zestimate®
$448/sqft
$-- HOA
What's special
Classic picket fencingBeautiful hardwood floorsFully fenced yardCustom built-ins throughoutInviting homeCorner lotGenerous counter space
- 35 days
- 135
- 11
Zillow last checked:
Listing updated:
Listed by:
Molly McGinty TREC #0679110 713-471-0527,
SERHANT
Source: HAR,MLS#: 8182666
Facts & features
Interior
Bedrooms & bathrooms
- Bedrooms: 2
- Bathrooms: 2
- Full bathrooms: 2
Primary bedroom
- Level: First
- Area: 132
- Dimensions: 12x11
Bedroom
- Level: First
- Area: 132
- Dimensions: 12x11
Other
- Level: First
- Area: 80
- Dimensions: 10x8
Family room
- Level: First
- Area: 396
- Dimensions: 22x18
Kitchen
- Level: First
- Area: 240
- Dimensions: 16x15
Living room
- Level: First
- Area: 288
- Dimensions: 16x18
Primary bath
- Level: First
- Area: 70
- Dimensions: 10x7
Heating
- Natural Gas
Cooling
- Ceiling Fan(s), Electric
Appliances
- Included: Water Heater, Disposal, Ice Maker, Dryer, Refrigerator, Washer, Wine Refrigerator, Double Oven, Microwave, Gas Range, Dishwasher
- Laundry: Electric Dryer Hookup, Washer Hookup
Features
- Wired for Sound, All Bedrooms Down, En-Suite Bath, Walk-In Closet(s)
- Flooring: Wood
- Windows: Window Coverings
- Number of fireplaces: 1
- Fireplace features: Gas Log
Interior area
- Total structure area: 1,786
- Total interior livable area: 1,786 sqft
Property
Parking
- Total spaces: 2
- Parking features: Electric Gate, Driveway Gate, No Garage
- Garage spaces: 2
Features
- Stories: 1
- Patio & porch: Patio/Deck, Porch
- Exterior features: Side Yard
- Fencing: Back Yard,Full
Lot
- Size: 5,000 Square Feet
- Features: Back Yard, Corner Lot, Subdivided, 0 Up To 1/4 Acre
Details
- Parcel number: 0621060000001
Construction
Type & style
- Home type: SingleFamily
- Architectural style: Ranch
- Property subtype: Single Family Residence
Materials
- Cement Siding
- Foundation: Slab
- Roof: Composition
Condition
- New construction: No
- Year built: 1930
Utilities & green energy
- Sewer: Public Sewer
- Water: Public
Community & HOA
Community
- Subdivision: North Norhill
Location
- Region: Houston
Financial & listing details
- Price per square foot: $448/sqft
- Tax assessed value: $629,763
- Annual tax amount: $9,496
- Date on market: 10/16/2026
- Listing terms: Cash,Conventional,FHA,VA Loan
Estimated market value
$771,900
$733,000 - $810,000
$2,615/mo
Price history
| Date | Event | Price |
|---|---|---|
| 10/16/2026 | Listed for sale | $800,000+113.3%$448/sqft |
Source:  HAR #8182666 Report a problem | ||
| 3/1/2013 | Sold | -- |
Source: Agent Provided Report a problem | ||
| 1/24/2013 | Price change | $375,000-1.1%$210/sqft |
Source: Greenwood King Properties #84442766 Report a problem | ||
| 1/8/2013 | Price change | $379,000-1.3%$212/sqft |
Source: Greenwood King Properties #84442766 Report a problem | ||
| 11/20/2012 | Price change | $384,000-1.3%$215/sqft |
Source: Greenwood King Properties #84442766 Report a problem | ||
| 10/10/2012 | Price change | $389,000-2.5%$218/sqft |
Source: Greenwood King Properties #84442766 Report a problem | ||
| 10/5/2012 | Listed for sale | $399,000$223/sqft |
Source: Greenwood King Properties #84442766 Report a problem | ||
Public tax history
| Year | Property taxes | Tax assessment |
|---|---|---|
| 2025 | $9,496 -0.9% | $629,763 +1.1% |
| 2024 | $9,579 +9.6% | $623,051 +4.7% |
| 2023 | $8,737 -12.9% | $594,925 +0.6% |
| 2022 | $10,036 | $591,667 +0.6% |
| 2021 | -- | $588,327 +9.4% |
| 2020 | $10,066 +6.2% | $537,776 -5.1% |
| 2019 | $9,478 +5.6% | $566,900 +24.1% |
| 2018 | $8,979 | $456,944 |
| 2017 | $8,979 -11.8% | $456,944 -11.3% |
| 2016 | $10,176 +5.6% | $515,435 |
| 2015 | $9,640 | $515,435 +37.4% |
| 2014 | $9,640 | $375,000 +3.5% |
| 2013 | -- | $362,194 +10.8% |
| 2012 | -- | $326,904 +5% |
| 2011 | -- | $311,482 +2.1% |
| 2010 | -- | $305,000 |
| 2009 | -- | $305,000 +11.1% |
| 2007 | -- | $274,465 +8.9% |
| 2006 | -- | $252,141 +2.7% |
| 2005 | -- | $245,399 +1% |
| 2004 | -- | $243,000 +11.7% |
| 2003 | -- | $217,500 +10% |
| 2002 | -- | $197,800 +9.9% |
| 2001 | -- | $179,900 +10% |
| 2000 | -- | $163,600 |
Find assessor info on the county website
Monthly payment
Est. payment
Payment breakdown
Explore the cost of this home by adjusting the details. Changes won't be saved.Climate risks
Neighborhood: Greater Heights
Nearby schools
Schools provided by the listing agent
- Elementary: Browning Elementary School
- Middle: Hogg Middle School (Houston)
- High: Heights High School
Source: HAR. This data may not be complete. We recommend contacting the local school district to confirm school assignments for this home.


Similar homes
- $799,0003 bd2 ba1.4k sqft1012 E 14th St, Houston, TX 77009For Sale
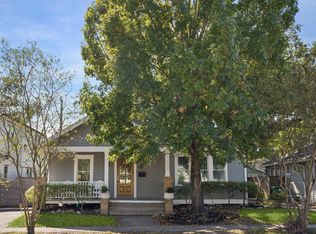 MLS ID #7018248, Stephanie Willis, Keller Williams Realty Metropolitan. HAR
- $785,0003 bd2 ba1.5k sqft636 Pizer St, Houston, TX 77009For Sale
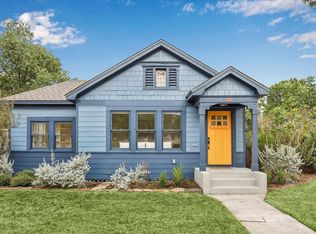 MLS ID #44873373, Stephanie Finch, Compass RE Texas, LLC - Memorial. HAR
- $775,0003 bd2 ba1.4k sqft909 Fugate St, Houston, TX 77009For Sale
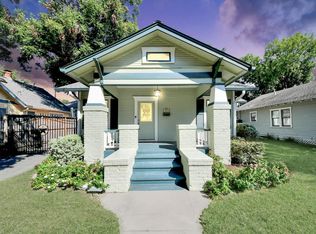 MLS ID #95926286, Tina Thao Nguyen, Realm Real Estate Professionals - Katy. HAR
- $659,0002 bd2 ba1.2k sqft1008 Fugate St, Houston, TX 77009For Sale
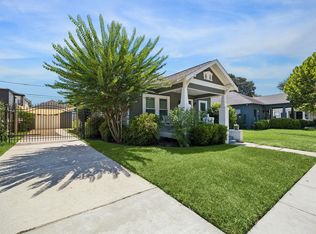 MLS ID #73039370, Cynthia Mullins, Boulevard Realty. HAR
