On East 27th Street in Sunset Heights, this 2012-built home has been fully renovated and features a detached garage apartment. Refinished wood floors in a natural stain run through the living areas, and 9' doors with custom trim and moulding carry through the whole house. The brand-new kitchen pairs white shaker cabinetry, a matching island, and quartz countertops with a brick backsplash that echoes the brick pavers at the entry and back patio. The primary suite has a private balcony, custom storage cabinetry, and a bath with a soaking tub and separate walk-in shower. New HVAC, fresh paint, and updated baths with new vanities mean the work is already done. Out back, the 380 sq ft detached garage apartment has its own new kitchen with granite countertops, an updated bath, and washer/dryer connections, ready for guests, a home office, or rental income. A 2-car garage off the alley, a front parking space, and no yard to maintain keep life simple, minutes from Heights dining and downtown.
For sale
Price cut: $17K (11/18)
$742,000
728 E 27th St, Houston, TX 77009
3beds
2,196sqft
Single Family Residence
Built in 2012
3,001 Square Feet Lot
$725,100 Zestimate®
$338/sqft
$-- HOA
What's special
Fresh paintDetached garage apartmentMatching islandQuartz countertopsNew hvacBrand-new kitchenCustom storage cabinetry
- 25 days
- 832
- 102
Zillow last checked:
Listing updated:
Listed by:
Stephen Myshrall TREC #0645014 832-732-4127,
CB&A, Realtors- Southeast
Source: HAR,MLS#: 80353444
Facts & features
Interior
Bedrooms & bathrooms
- Bedrooms: 3
- Bathrooms: 4
- Full bathrooms: 3
- 1/2 bathrooms: 1
Primary bedroom
- Level: Second
- Area: 224
- Dimensions: 16 x 14
Bedroom
- Level: Second
- Area: 132
- Dimensions: 11 x 12
Bedroom
- Level: Second
- Area: 168
- Dimensions: 12 x 14
Dining room
- Level: First
- Area: 195
- Dimensions: 13 x 15
Family room
- Level: First
- Area: 210
- Dimensions: 14 x 15
Other
- Features: In Garage
- Area: 380
- Dimensions: 20 x 19
Living room
- Level: First
- Area: 156
- Dimensions: 12 x 13
Heating
- Natural Gas
Cooling
- Electric
Appliances
- Included: ENERGY STAR Qualified Appliances, Disposal, Wine Refrigerator, Convection Oven, Microwave, Gas Range, Dishwasher
- Laundry: Electric Dryer Hookup, Gas Dryer Hookup, Washer Hookup
Features
- Crown Molding, Formal Entry/Foyer, High Ceilings, All Bedrooms Up, En-Suite Bath, Primary Bed - 2nd Floor, Walk-In Closet(s)
- Flooring: Tile, Wood
- Windows: Insulated/Low-E windows, Window Coverings
Interior area
- Total structure area: 2,196
- Total interior livable area: 2,196 sqft
Property
Parking
- Total spaces: 2
- Parking features: Detached, Garage Door Opener
- Garage spaces: 2
Features
- Stories: 2
- Patio & porch: Covered, Porch
- Exterior features: Balcony
- Fencing: Full
Lot
- Size: 3,001 Square Feet
- Features: Back Yard, Subdivided, 0 Up To 1/4 Acre
Details
- Additional structures: Detached Gar Apt /Quarters
- Parcel number: 0350840280042
Construction
Type & style
- Home type: SingleFamily
- Architectural style: Contemporary,Traditional
- Property subtype: Single Family Residence
Materials
- Cement Siding, Wood Siding
- Foundation: Pillar/Post/Pier
- Roof: Composition
Condition
- New construction: No
- Year built: 2012
Utilities & green energy
- Sewer: Public Sewer
- Water: Public
Green energy
- Energy efficient items: Thermostat, HVAC>15 SEER
Community & HOA
Community
- Subdivision: Sunset Heights
Location
- Region: Houston
Financial & listing details
- Price per square foot: $338/sqft
- Tax assessed value: $595,309
- Annual tax amount: $13,239
- Date on market: 10/26/2026
- Listing terms: Cash,Conventional,FHA,VA Loan
Estimated market value
$725,100
$689,000 - $761,000
$3,721/mo
Price history
| Date | Event | Price |
|---|---|---|
| 11/18/2026 | Price change | $742,000-2.2%$338/sqft |
Source:  HAR #80353444 Report a problem | ||
| 10/26/2026 | Listed for sale | $759,000$346/sqft |
Source: HAR #80353444 Report a problem | ||
| 4/30/2013 | Sold | -- |
Source: Agent Provided Report a problem | ||
Public tax history
| Year | Property taxes | Tax assessment |
|---|---|---|
| 2025 | $3,848 -9.8% | $595,309 -2.1% |
| 2024 | $4,266 -12% | $608,221 +0.3% |
| 2023 | $4,845 -22.7% | $606,152 +10.6% |
| 2022 | $6,268 | $548,268 +3.7% |
| 2021 | -- | $528,947 +5.1% |
| 2020 | $12,077 +2.4% | $503,345 +3.4% |
| 2019 | $11,793 +11.2% | $487,000 -0.7% |
| 2018 | $10,602 | $490,599 +16.9% |
| 2017 | $10,602 -2.6% | $419,669 -2.5% |
| 2016 | $10,880 +3.2% | $430,286 |
| 2015 | $10,547 | $430,286 +4.9% |
| 2014 | $10,547 | $410,282 |
Find assessor info on the county website
Monthly payment
Est. payment
Payment breakdown
Explore the cost of this home by adjusting the details. Changes won't be saved.Climate risks
Neighborhood: Greater Heights
Nearby schools
Schools provided by the listing agent
- Elementary: Field Elementary School
- Middle: Hamilton Middle School (Houston)
- High: Heights High School
Source: HAR. This data may not be complete. We recommend contacting the local school district to confirm school assignments for this home.


Similar homes
- $759,9003 bd4 ba2.9k sqft837 E 27th St, Houston, TX 77009For Sale
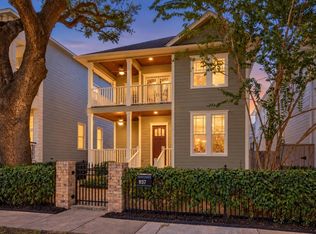 MLS ID #82713997, Tarl Anderson, Tarl Anderson Properties. HAR
- $749,7003 bd3 ba2.3k sqft5811 Norhill Blvd, Houston, TX 77009For Sale
 MLS ID #93747639, Melissa Perez-Mueller, Keller Williams Realty The Woodlands. HAR
- $750,0003 bd4 ba2.6k sqft823 Aurora St, Houston, TX 77009For Sale
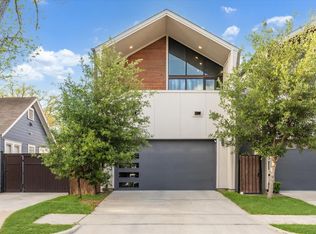 MLS ID #37656589, Freddie Minahan, Greenwood King Properties - Voss Office. HAR
- $820,0003 bd3 ba2.5k sqft1136 Aurora St, Houston, TX 77009For Sale
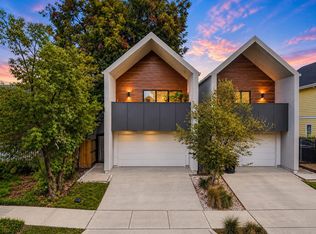 MLS ID #62357251, Meagan Yost, Compass RE Texas, LLC - Houston. HAR
