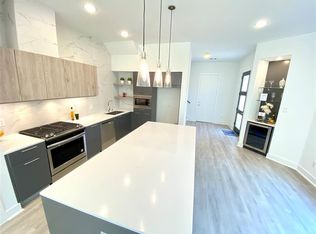
Welcome to this move-in-ready home showcasing a sleek, modern open-concept design. Bathed in natural light, the spacious layout effortlessly connects the living, dining, and kitchen areas—creating an ideal setting for both everyday living and effortless entertaining. Featuring clean contemporary finishes, generous bedroom proportions, and a private primary suite designed for relaxation. Vacant and turnkey, this home is ready for its next owner to unpack and enjoy from day one. Schedule your private showing today!
For sale
$649,900
1111 Louise St, Houston, TX 77009
3beds
2,442sqft
Single Family Residence
Built in 2019
2,500 Square Feet Lot
$587,300 Zestimate®
$266/sqft
$-- HOA
What's special
Clean contemporary finishesBathed in natural lightSleek modern open-concept designGenerous bedroom proportionsSpacious layout
- 1 hour
- 3
- 0
Zillow last checked:
Listing updated:
Listed by:
Bill Baldwin TREC #0460158 713-862-1600,
Boulevard Realty
Source: HAR,MLS#: 69181706
Facts & features
Interior
Bedrooms & bathrooms
- Bedrooms: 3
- Bathrooms: 3
- Full bathrooms: 2
- 1/2 bathrooms: 1
Primary bedroom
- Level: Second
- Area: 240
- Dimensions: 16x15
Bedroom
- Level: Second
- Area: 160
- Dimensions: 16x10
Bedroom
- Level: Second
- Area: 160
- Dimensions: 16x10
Family room
- Level: First
- Area: 160
- Dimensions: 16x10
Kitchen
- Level: First
- Area: 270
- Dimensions: 18x15
Living room
- Level: First
- Area: 306
- Dimensions: 18x17
Heating
- Natural Gas
Cooling
- Ceiling Fan(s), Electric
Appliances
- Included: Disposal, Convection Oven, Electric Oven, Freestanding Oven, Microwave, Free-Standing Range, Gas Range, Dishwasher, Exhaust Fan
- Laundry: Electric Dryer Hookup, Gas Dryer Hookup, Washer Hookup
Features
- All Bedrooms Up
Interior area
- Total structure area: 2,442
- Total interior livable area: 2,442 sqft
Video & virtual tour
Property
Parking
- Total spaces: 2
- Parking features: Attached, Garage Door Opener
- Attached garage spaces: 2
Features
- Stories: 2
Lot
- Size: 2,500 Square Feet
- Features: Subdivided, 0 Up To 1/4 Acre
Details
- Parcel number: 1404530010002
Construction
Type & style
- Home type: SingleFamily
- Architectural style: Contemporary
- Property subtype: Single Family Residence
Materials
- Cement Siding
- Foundation: Slab
- Roof: Composition
Condition
- New construction: No
- Year built: 2019
Utilities & green energy
- Sewer: Public Sewer
- Water: Public
Green energy
- Energy efficient items: Attic Vents, Thermostat
Community & HOA
Community
- Subdivision: Louise Place
Location
- Region: Houston
Financial & listing details
- Price per square foot: $266/sqft
- Tax assessed value: $600,134
- Annual tax amount: $12,518
- Date on market: 10/14/2026
- Listing terms: Conventional,FHA,VA Loan
Estimated market value
$587,300
$534,000 - $640,000
$3,181/mo
Price history
| Date | Event | Price |
|---|---|---|
| 10/14/2026 | Listed for sale | $649,900$266/sqft |
Source:  HAR #69181706 Report a problem HAR #69181706 Report a problem | ||
Public tax history
| Year | Property taxes | Tax assessment |
|---|---|---|
| 2025 | $8,992 -0.4% | $600,134 +1.7% |
| 2024 | $9,027 +9.3% | $590,112 +0.5% |
| 2023 | $8,255 -4.7% | $587,147 +9.7% |
| 2022 | $8,659 | $535,277 +14.6% |
| 2021 | -- | $467,000 -4.9% |
| 2020 | $11,785 +172.9% | $491,170 +175.5% |
| 2019 | $4,318 | $178,309 |
Find assessor info on the county website
Monthly payment
Est. payment
Payment breakdown
Explore the cost of this home by adjusting the details. Changes won't be saved.Climate risks
Neighborhood: Greater Heights
Nearby schools
Schools provided by the listing agent
- Elementary: Field Elementary School
- Middle: Hamilton Middle School (Houston)
- High: Heights High School
Source: HAR. This data may not be complete. We recommend contacting the local school district to confirm school assignments for this home.
Similar homes
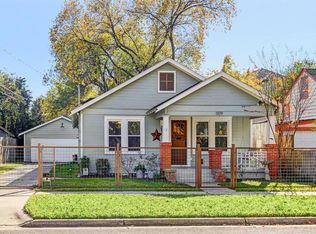
- $665,0003 bd3 ba2.6k sqft1201 E 23rd St, Houston, TX 77009For Sale
 MLS ID #8401244, Joanne Vest, Texas Residential Specialists. HAR
 - $559,9003 bd4 ba2k sqft1101 Nadine St #B, Houston, TX 77009For Sale
 MLS ID #80056449, Robert Wood, RE/MAX Integrity. HAR
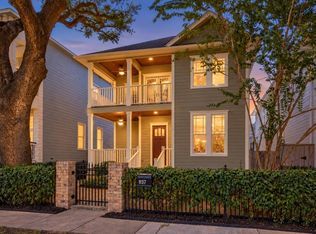
 - $799,9003 bd4 ba3.3k sqft837 E 27th St, Houston, TX 77009For Sale
 MLS ID #82713997, Tarl Anderson, Tarl Anderson Properties. HAR
 - $629,9003 bd3 ba2.5k sqft826 Nadine St, Houston, TX 77009For Sale
 MLS ID #17333510, Hieu Tieu, Champions NextGen Real Estate. HAR
