Beneath a majestic, mature oak, this classic Heights home blends everyday comfort with versatile living. Solid oak floors and a whole-home vacuum complement the main home, featuring a dedicated office, formal dining, and living room with gas-log fireplace opening to a kitchen with gas range, breakfast bar and sunny breakfast room. Upstairs, the primary suite has a sunlit walk-in closet, private second-floor balcony access, and bath with oversized jetted tub, floral stained-glass window and separate shower. A second upstairs bedroom has an en-suite bath for guest privacy. Above the detached garage, a 1-bedroom apartment offers a full bath, kitchen, washer/dryer hookups, and the same quality flooring and fixtures as the main home. With its own physical address, it's ideal for extended guests, a separate office or potential rental income. A timeless Heights home offering inviting gathering spaces, private retreats, and exceptional flexibility for a variety of lifestyles.
For sale
Price cut: $20K (11/16)
$759,900
837 E 27th St, Houston, TX 77009
3beds
2,915sqft
Single Family Residence
Built in 2006
4,499 Square Feet Lot
$746,200 Zestimate®
$261/sqft
$-- HOA
What's special
- 36 days
- 316
- 44
Zillow last checked:
Listing updated:
Listed by:
Tarl Anderson TREC #0538178 713-780-8275,
Tarl Anderson Properties
Source: HAR,MLS#: 82713997
Facts & features
Interior
Bedrooms & bathrooms
- Bedrooms: 3
- Bathrooms: 4
- Full bathrooms: 3
- 1/2 bathrooms: 1
Primary bedroom
- Level: Second
- Area: 182
- Dimensions: 14x13
Bedroom
- Level: Second
- Area: 195
- Dimensions: 15x13
Bedroom
- Level: Second
- Area: 156
- Dimensions: 13x12
Breakfast
- Level: First
- Area: 121
- Dimensions: 11x11
Dining room
- Level: First
- Area: 120
- Dimensions: 12x10
Kitchen
- Level: First
- Area: 154
- Dimensions: 14x11
Living room
- Level: First
- Area: 285
- Dimensions: 19x15
Office
- Level: First
- Area: 143
- Dimensions: 13x11
Heating
- Natural Gas
Cooling
- Ceiling Fan(s), Electric
Appliances
- Included: Disposal, Refrigerator, Electric Oven, Microwave, Gas Range, Dishwasher
- Laundry: Gas Dryer Hookup, Washer Hookup
Features
- Balcony, Central Vacuum, Crown Molding, Formal Entry/Foyer, High Ceilings, All Bedrooms Up, En-Suite Bath, Primary Bed - 2nd Floor, Walk-In Closet(s)
- Flooring: Tile, Wood
- Windows: Insulated/Low-E windows
- Number of fireplaces: 1
- Fireplace features: Gas Log
Interior area
- Total structure area: 2,915
- Total interior livable area: 2,915 sqft
Property
Parking
- Total spaces: 2
- Parking features: Detached, Garage Door Opener, Electric Vehicle Charging Station(s)
- Garage spaces: 2
Features
- Stories: 2
- Patio & porch: Covered, Patio/Deck
- Has spa: Yes
- Fencing: Back Yard,Full
Lot
- Size: 4,499 Square Feet
- Dimensions: 120 x 37
- Features: Back Yard, Subdivided, 0 Up To 1/4 Acre
Details
- Additional structures: Detached Gar Apt /Quarters
- Parcel number: 1257200010002
Construction
Type & style
- Home type: SingleFamily
- Architectural style: Traditional
- Property subtype: Single Family Residence
Materials
- Cement Siding
- Foundation: Pillar/Post/Pier
- Roof: Composition
Condition
- New construction: No
- Year built: 2006
Utilities & green energy
- Sewer: Public Sewer
- Water: Public
Green energy
- Energy efficient items: Thermostat, HVAC>13 SEER, Exposure/Shade
Community & HOA
Community
- Subdivision: Franklin Place
Location
- Region: Houston
Financial & listing details
- Price per square foot: $261/sqft
- Tax assessed value: $726,500
- Annual tax amount: $14,341
- Date on market: 10/13/2026
- Listing terms: Cash,Conventional,FHA,VA Loan
- Ownership: Full Ownership
- Road surface type: Asphalt
Estimated market value
$746,200
$709,000 - $784,000
$3,611/mo
Price history
| Date | Event | Price |
|---|---|---|
| 11/16/2026 | Price change | $759,900-2.6%$261/sqft |
Source:  HAR #82713997 Report a problem | ||
| 10/28/2026 | Price change | $779,900-2.5%$268/sqft |
Source: HAR #82713997 Report a problem | ||
| 10/14/2026 | Listed for sale | $799,900+36.7%$274/sqft |
Source: HAR #82713997 Report a problem | ||
| 5/19/2016 | Sold | -- |
Source: Agent Provided Report a problem | ||
| 4/4/2016 | Pending sale | $585,000$201/sqft |
Source: Greenwood King Properties #33644541 Report a problem | ||
| 3/30/2016 | Listed for sale | $585,000$201/sqft |
Source: Greenwood King Properties #33644541 Report a problem | ||
| 11/6/2007 | Sold | -- |
Source: Public Record Report a problem | ||
Public tax history
| Year | Property taxes | Tax assessment |
|---|---|---|
| 2025 | $10,264 +9% | $726,500 +18.4% |
| 2024 | $9,418 -6.7% | $613,476 -11.5% |
| 2023 | $10,094 -3.7% | $692,898 +12.3% |
| 2022 | $10,487 | $617,191 -0.2% |
| 2021 | -- | $618,200 +12.2% |
| 2020 | $10,322 -4% | $551,039 -9.4% |
| 2019 | $10,754 -2.7% | $608,493 +17.8% |
| 2018 | $11,051 | $516,646 -7.6% |
| 2017 | $11,051 +17.6% | $558,956 +17.1% |
| 2016 | $9,399 +5.2% | $477,206 |
| 2015 | $8,936 | $477,206 +3.3% |
| 2014 | $8,936 | $462,159 +15.3% |
| 2013 | -- | $400,877 +1.8% |
| 2011 | -- | $393,762 -13.8% |
| 2010 | -- | $456,994 +8.4% |
| 2009 | -- | $421,547 +25.8% |
| 2007 | -- | $335,039 |
Find assessor info on the county website
Monthly payment
Est. payment
Payment breakdown
Explore the cost of this home by adjusting the details. Changes won't be saved.Climate risks
Neighborhood: Greater Heights
Nearby schools
Schools provided by the listing agent
- Elementary: Field Elementary School
- Middle: Hamilton Middle School (Houston)
- High: Heights High School
Source: HAR. This data may not be complete. We recommend contacting the local school district to confirm school assignments for this home.


Similar homes
- $742,0003 bd4 ba2.1k sqft728 E 27th St, Houston, TX 77009For Sale
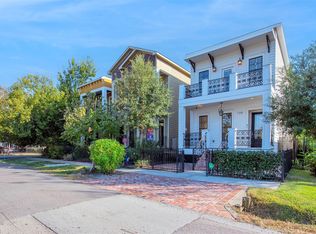 MLS ID #80353444, Stephen Myshrall, CB&A, Realtors- Southeast. HAR
- $820,0003 bd3 ba2.5k sqft1136 Aurora St, Houston, TX 77009For Sale
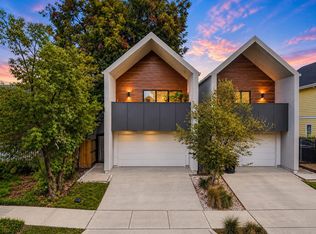 MLS ID #62357251, Meagan Yost, Compass RE Texas, LLC - Houston. HAR
- $750,0003 bd4 ba2.6k sqft823 Aurora St, Houston, TX 77009For Sale
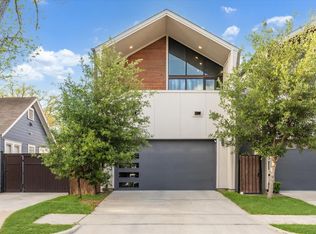 MLS ID #37656589, Freddie Minahan, Greenwood King Properties - Voss Office. HAR
- $749,7003 bd3 ba2.3k sqft5811 Norhill Blvd, Houston, TX 77009For Sale
 MLS ID #93747639, Melissa Perez-Mueller, Keller Williams Realty The Woodlands. HAR
