Contemporary new construction in the Heights, within walking distance of East Sunset Heights Park and local favorite Slowpokes. Featuring 3 bedrooms, 2,488 square feet, 12-foot ceilings, and luxury finishes throughout. The first floor offers connected living, dining, and kitchen areas with sliding glass doors opening to a covered patio and private, fenced backyard with pet-friendly turf. The chef's kitchen includes European-style cabinetry, quartz countertops, a generous waterfall island, stainless steel appliances, and a walk-in pantry. Upstairs, the primary suite features vaulted ceilings, oversized windows, a spa-inspired bath with dual floating vanities, an expansive rainfall shower, and a freestanding soaking tub. Two secondary bedrooms, a versatile loft, and utility room complete the second floor. A private driveway and attached two-car garage provide convenient parking.
New construction
$749,990
1135 Adele St, Houston, TX 77009
3beds
2,488sqft
Single Family Residence
Built in 2026
2,500 Square Feet Lot
$743,700 Zestimate®
$301/sqft
$-- HOA
What's special
Versatile loftOversized windowsAttached two-car garageLuxury finishes throughoutStainless steel appliancesQuartz countertopsCovered patio
- 7 days
- 90
- 6
Likely to sell faster than
Zillow last checked:
Listing updated:
Listed by:
Spencer Huck TREC #0739663 713-515-6691,
Compass RE Texas, LLC - Houston
Source: HAR,MLS#: 98815460
Facts & features
Interior
Bedrooms & bathrooms
- Bedrooms: 3
- Bathrooms: 3
- Full bathrooms: 2
- 1/2 bathrooms: 1
Primary bedroom
- Level: Second
- Area: 321.94
- Dimensions: 15'10" x 20' 4"
Bedroom
- Level: Second
- Area: 156
- Dimensions: 13' x 12'
Bedroom
- Level: Second
- Area: 159.5
- Dimensions: 11' x 14' 6"
Kitchen
- Level: First
- Area: 152
- Dimensions: 16' x 9' 6"
Living room
- Level: First
- Area: 346.67
- Dimensions: 17' 4" x 20'
Heating
- Electric, Natural Gas
Cooling
- Electric, Gas
Features
- 3 Bedrooms Up
Interior area
- Total structure area: 2,488
- Total interior livable area: 2,488 sqft
Property
Features
- Stories: 2
Lot
- Size: 2,500 Square Feet
- Features: Cleared, 0 Up To 1/4 Acre
Details
- Parcel number: 1496840010002
Construction
Type & style
- Home type: SingleFamily
- Architectural style: Contemporary
- Property subtype: Single Family Residence
Materials
- Cement Siding, Stone, Vinyl Siding, Wood Siding
- Foundation: Slab
- Roof: Composition
Condition
- New construction: Yes
- Year built: 2026
Utilities & green energy
- Sewer: Public Sewer
- Water: Public
Community & HOA
Location
- Region: Houston
Financial & listing details
- Price per square foot: $301/sqft
- Date on market: 11/11/2026
- Listing terms: Cash,Conventional,FHA,VA Loan
Estimated market value
$743,700
$707,000 - $781,000
Not available
Price history
| Date | Event | Price |
|---|---|---|
| 11/11/2026 | Listed for sale | $749,990+114.3%$301/sqft |
Source:  HAR #98815460 Report a problem | ||
| 9/3/2025 | Listing removed | $350,000$141/sqft |
Source: HAR #78894415 Report a problem | ||
| 8/4/2025 | Pending sale | $350,000$141/sqft |
Source: HAR #78894415 Report a problem | ||
| 7/2/2025 | Listed for sale | $350,000$141/sqft |
Source: HAR #78894415 Report a problem | ||
Public tax history
Tax history is unavailable.
Monthly payment
Est. payment
Payment breakdown
Explore the cost of this home by adjusting the details. Changes won't be saved.Climate risks
Neighborhood: Greater Heights
Nearby schools
Schools provided by the listing agent
- Elementary: Field Elementary School
- Middle: Hamilton Middle School (Houston)
- High: Heights High School
Source: HAR. This data may not be complete. We recommend contacting the local school district to confirm school assignments for this home.

Similar homes
- $745,5005 bd3 ba2.5k sqft1110 E 27th St, Houston, TX 77009For Sale
 MLS ID #12699206, Harley Hedgpeth, Coldwell Banker Realty - Heights. HAR
- $--3 bd4 ba2.3k sqft4002 University Grove St, Houston, TX 77023Auction
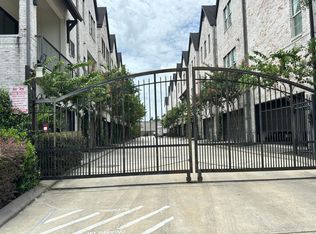 Auction.com 2
- $430,0003 bd4 ba1.8k sqft1528 Chestnut St, Houston, TX 77009For Sale
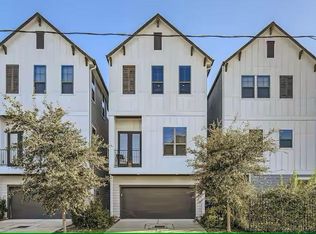 MLS ID #35609967, Ifeoma Okereke, Dalton Wade Inc. HAR
- $550,0003 bd4 ba2.1k sqft627 Mazal Ln, Houston, TX 77009New Construction
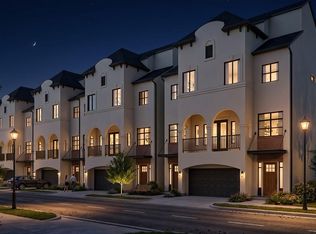 MLS ID #19092374, Steven Kordish, TKG Realty, LLC. HAR
