The Bordeaux is where “wow” meets “this just works” — crafted by Sandcastle Homes, building Houston favorites for 30+ years. The first floor flows beautifully with open living, a discreet powder bath, coat closet, and a massive walk-in pantry that keeps the quartz-and-custom-cabinet kitchen looking effortlessly pulled together. A tucked-away study adds the flex space every household needs. Upstairs, the sunlit game room comes with built-in added shelving and a reach-in closet for extra storage. The secondary bedrooms connect through a Jack-and-Jill bath; one features a large walk-in closet, and both include built-in shelving to keep everything organized. The vaulted primary suite offers two generous closets and a thoughtfully designed bath with a soaking tub and oversized shower. With a spacious backyard and private driveway, the Bordeaux makes everyday living feel easy—and a little elevated.
New construction
$714,900
207 Malone St, Houston, TX 77007
3beds
2,580sqft
Single Family Residence
Built in 2026
2,500 Square Feet Lot
$707,500 Zestimate®
$277/sqft
$-- HOA
What's special
Spacious backyardBuilt-in shelvingLarge walk-in closetDiscreet powder bathTwo generous closetsSunlit game roomTucked-away study
- 39 days
- 148
- 8
Zillow last checked:
Listing updated:
Listed by:
Jennifer Vickers TREC #0637294 713-240-9671,
KSP,
Lisa Perez TREC #0700880 713-550-2840,
KSP
Source: HAR,MLS#: 31984585
Facts & features
Interior
Bedrooms & bathrooms
- Bedrooms: 3
- Bathrooms: 3
- Full bathrooms: 2
- 1/2 bathrooms: 1
Primary bedroom
- Level: Second
- Area: 296.63
- Dimensions: 18'10" x 15'9"
Bedroom
- Level: Second
- Area: 129.5
- Dimensions: 10'6"x12'4"
Bedroom
- Level: Second
- Area: 156.78
- Dimensions: 13'10" x 11'4"
Dining room
- Level: First
- Area: 147.33
- Dimensions: 11'4" x 13'0"
Game room
- Level: Second
- Area: 253.28
- Dimensions: 16'2" x 15'8"
Kitchen
- Level: First
- Area: 147.33
- Dimensions: 11'4" x 13'0"
Living room
- Level: First
- Area: 333.86
- Dimensions: 19'10" x 16'10"
Heating
- Natural Gas
Cooling
- Ceiling Fan(s), Electric
Appliances
- Included: ENERGY STAR Qualified Appliances, Water Heater, Disposal, Electric Oven, Microwave, Gas Range, Dishwasher, Exhaust Fan
- Laundry: Electric Dryer Hookup, Gas Dryer Hookup, Washer Hookup
Features
- Crown Molding, Formal Entry/Foyer, High Ceilings, Prewired for Alarm System, 3 Bedrooms Up, All Bedrooms Up, En-Suite Bath, Primary Bed - 2nd Floor, Sitting Area, Split Plan, Walk-In Closet(s)
- Flooring: Carpet, Engineered Hardwood, Tile
- Windows: Insulated/Low-E windows
Interior area
- Total structure area: 2,580
- Total interior livable area: 2,580 sqft
Property
Parking
- Total spaces: 2
- Parking features: Attached, Garage Door Opener, Double-Wide Driveway
- Attached garage spaces: 2
Features
- Stories: 2
- Fencing: Back Yard
Lot
- Size: 2,500 Square Feet
- Dimensions: 25 x 100
- Features: Back Yard, Build Line Restricted, Subdivided, 0 Up To 1/4 Acre
Details
- Parcel number: 0300690000017
Construction
Type & style
- Home type: SingleFamily
- Architectural style: Traditional
- Property subtype: Single Family Residence
Materials
- Batts Insulation, Cement Siding
- Foundation: Slab
- Roof: Composition
Condition
- New construction: Yes
- Year built: 2026
Details
- Builder name: Sandcastle Homes
Utilities & green energy
- Sewer: Public Sewer
- Water: Public
Green energy
- Green verification: HERS Index Score
- Energy efficient items: Attic Vents, Thermostat, Lighting, HVAC
Community & HOA
Community
- Security: Prewired for Alarm System
- Subdivision: Rice Military
Location
- Region: Houston
Financial & listing details
- Price per square foot: $277/sqft
- Tax assessed value: $521,688
- Annual tax amount: $11,087
- Date on market: 10/10/2026
- Listing terms: Cash,Conventional,VA Loan
- Ownership: Full Ownership
- Road surface type: Asphalt, Curbs, Gutters
Estimated market value
$707,500
$672,000 - $743,000
$4,412/mo
Price history
| Date | Event | Price |
|---|---|---|
| 10/10/2026 | Listed for sale | $714,900+37.5%$277/sqft |
Source:  HAR #31984585 Report a problem | ||
| 4/5/2026 | Listing removed | $520,000$202/sqft |
Source: HAR #92954373 Report a problem | ||
| 11/6/2025 | Pending sale | $520,000$202/sqft |
Source: HAR #92954373 Report a problem | ||
| 11/3/2025 | Listed for sale | $520,000-25.6%$202/sqft |
Source: HAR #92954373 Report a problem | ||
| 4/14/2022 | Listing removed | -- |
Source: HAR #60294061 Report a problem | ||
| 3/22/2021 | Listed for sale | $699,000+16.7%$271/sqft |
Source: HAR #60294061 Report a problem | ||
| 6/25/2020 | Listing removed | $599,000$232/sqft |
Source: Texas Crossway Realty LLC #51322624 Report a problem | ||
| 4/14/2020 | Listed for sale | $599,000-7.7%$232/sqft |
Source: Texas Crossway Realty LLC #51322624 Report a problem | ||
| 9/20/2015 | Listing removed | $649,000$252/sqft |
Source: Jetall Investment & Realty #12966960 Report a problem | ||
| 10/22/2014 | Price change | $649,000+8.2%$252/sqft |
Source: Jetall Investment & Realty #12966960 Report a problem | ||
| 4/27/2014 | Listed for sale | $599,900$233/sqft |
Source: Jetall Investment & Realty #12966960 Report a problem | ||
Public tax history
| Year | Property taxes | Tax assessment |
|---|---|---|
| 2025 | $11,087 +1.3% | $521,688 -0.2% |
| 2024 | $10,941 +14.6% | $522,915 +8.9% |
| 2023 | $9,549 -2.1% | $480,181 +8.4% |
| 2022 | $9,753 | $442,928 +4.3% |
| 2021 | -- | $424,710 +0.6% |
| 2020 | $9,598 -3.8% | $422,367 +2.6% |
| 2019 | $9,973 -2.5% | $411,851 +1.7% |
| 2018 | $10,232 | $405,000 |
| 2017 | $10,232 +4.7% | $405,000 +4.8% |
| 2016 | $9,775 +34.8% | $386,600 +15.8% |
| 2015 | $7,254 | $333,947 +18.3% |
| 2014 | $7,254 | $282,180 +19.5% |
| 2013 | -- | $236,151 +20.7% |
| 2012 | -- | $195,693 |
| 2011 | -- | $195,693 -7.1% |
| 2010 | -- | $210,617 -9% |
| 2009 | -- | $231,463 |
| 2008 | -- | $231,463 +12.1% |
| 2007 | -- | $206,463 +99.8% |
| 2006 | -- | $103,334 +10% |
| 2005 | -- | $93,940 +10% |
| 2004 | -- | $85,400 +9.9% |
| 2003 | -- | $77,700 +9.9% |
| 2002 | -- | $70,700 +10% |
| 2001 | -- | $64,300 +9.9% |
| 2000 | -- | $58,500 |
Find assessor info on the county website
Monthly payment
Est. payment
Payment breakdown
Explore the cost of this home by adjusting the details. Changes won't be saved.Climate risks
Neighborhood: Washington Avenue Coalition - Memorial Park
Nearby schools
Schools provided by the listing agent
- Elementary: Memorial Elementary School (Houston)
- Middle: Hogg Middle School (Houston)
- High: Lamar High School (Houston)
Source: HAR. This data may not be complete. We recommend contacting the local school district to confirm school assignments for this home.
Similar homes
- $599,0003 bd3 ba2.4k sqft5218 Feagan St Unit D, Houston, TX 77007For Sale
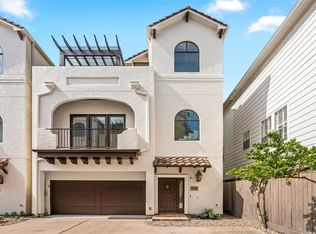 MLS ID #90924648, Olga Barron, Unique Horizons Realty Service. HAR
- $699,9003 bd4 ba3.5k sqft318 Calle Sevilla Pl, Houston, TX 77007For Sale
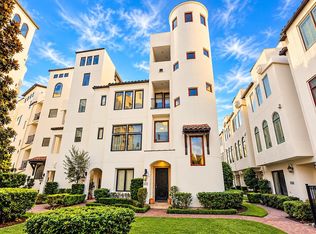 MLS ID #81325233, Derek Montes, Montes & Associates Realty. HAR
- $749,9903 bd3 ba2.4k sqft1135 Adele St, Houston, TX 77009New Construction
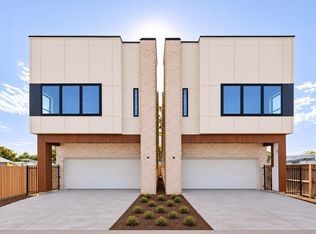 MLS ID #98815460, Spencer Huck, Compass RE Texas, LLC - Houston. HAR
- $699,9993 bd3 ba2.4k sqft2421 Calumet St, Houston, TX 77004For Sale
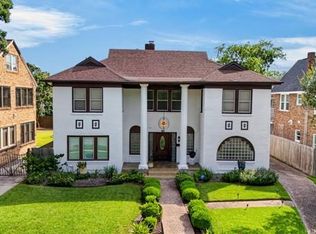 MLS ID #65059232, Jacquetta Smith, Dominion Properties. HAR
