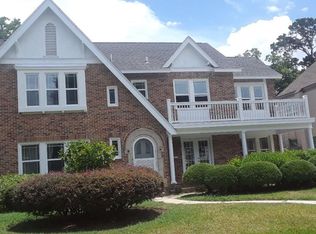
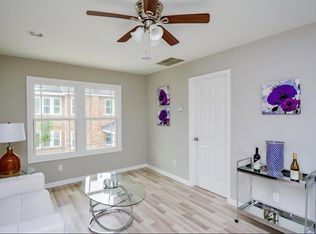
Welcome to this beautifully updated home where charm blends with modern sophistication. An opportunity to own a beautiful preserved home in Houston's prized, historic Riverside Terrace. Be captivated by the bright, open-concept design, expansive windows, and rich wood flooring. Amazing natural lighting. Elegant designer light fixtures throughout. Spacious living, dining, and kitchen areas. The oversized primary suite serves as a peaceful private retreat, while the additional bedrooms provide flexible space for family or guests. Spacious den and a stylish home office. Upgraded, featuring all-new windows, a new roof (2024), freshly painted, a whole-house Generac generator, and an electric vehicle charging station. Washer & Dryer included. Wood Blinds throughout. Spacious backyard. Convenient and Perfect, access to Hwy. 288. Just minutes from Houston's Museum District & Texas Medical Center. This is more than a home; this is elegance, peace, and comfort.
For sale
$699,999
2421 Calumet St, Houston, TX 77004
3beds
2,448sqft
Single Family Residence
Built in 1929
7,723 Square Feet Lot
$672,200 Zestimate®
$286/sqft
$-- HOA
What's special
Freshly paintedSpacious backyardStylish home officeExpansive windowsAmazing natural lightingRich wood flooringWood blinds throughout
- 78 days
- 135
- 17
Zillow last checked:
Listing updated:
Listed by:
Jacquetta Smith TREC #0699088 832-477-6919,
Dominion Properties,
Donovan Smith TREC #0700712 832-421-8628,
Dominion Properties
Source: HAR,MLS#: 65059232
Facts & features
Interior
Bedrooms & bathrooms
- Bedrooms: 3
- Bathrooms: 3
- Full bathrooms: 2
- 1/2 bathrooms: 1
Primary bedroom
- Level: Second
- Area: 486
- Dimensions: 27x18
Bedroom
- Level: Second
- Area: 120
- Dimensions: 12x10
Bedroom
- Level: Second
- Area: 204
- Dimensions: 17x12
Other
- Level: First
- Area: 156
- Dimensions: 12x13
Den
- Level: First
- Area: 135
- Dimensions: 9x15
Dining room
- Level: First
- Area: 156
- Dimensions: 13x12
Kitchen
- Level: First
- Area: 180
- Dimensions: 15x12
Living room
- Level: First
- Area: 315
- Dimensions: 21x15
Heating
- Natural Gas
Cooling
- Gas
Appliances
- Included: Disposal, Washer, Gas Oven, Microwave, Gas Cooktop, Dishwasher
- Laundry: Gas Dryer Hookup, Washer Hookup
Features
- All Bedrooms Up, Sitting Area
- Flooring: Wood
- Number of fireplaces: 1
Interior area
- Total structure area: 2,448
- Total interior livable area: 2,448 sqft
Property
Parking
- Parking features: Additional Parking
Features
- Stories: 2
Lot
- Size: 7,723 Square Feet
- Features: Back Yard, Subdivided, 0 Up To 1/4 Acre
Details
- Parcel number: 0611210000031
Construction
Type & style
- Home type: SingleFamily
- Architectural style: Traditional
- Property subtype: Single Family Residence
Materials
- Brick
- Foundation: Slab
- Roof: Composition
Condition
- New construction: No
- Year built: 1929
Utilities & green energy
- Water: Public
Community & HOA
Community
- Subdivision: Riverside Terrace Sec 04
Location
- Region: Houston
Financial & listing details
- Price per square foot: $286/sqft
- Tax assessed value: $566,024
- Annual tax amount: $10,985
- Date on market: 8/3/2026
- Listing terms: Cash,Conventional,FHA,VA Loan
- Road surface type: Concrete
Estimated market value
$672,200
$639,000 - $706,000
$3,285/mo
Price history
| Date | Event | Price |
|---|---|---|
| 8/3/2026 | Listed for sale | $699,999$286/sqft |
Source:  HAR #65059232 Report a problem HAR #65059232 Report a problem | ||
| 6/12/2006 | Sold | -- |
Source: Public Record Report a problem | ||
| 4/1/2004 | Sold | -- |
Source: Public Record Report a problem | ||
Public tax history
| Year | Property taxes | Tax assessment |
|---|---|---|
| 2025 | $2,616 -60.4% | $566,024 +27% |
| 2024 | $6,607 -4.4% | $445,791 -24% |
| 2023 | $6,907 -5.6% | $586,816 +18.4% |
| 2022 | $7,318 | $495,810 +24.6% |
| 2021 | -- | $398,000 -2.6% |
| 2020 | $7,266 +9.4% | $408,645 +2.1% |
| 2019 | $6,642 +16.8% | $400,248 +5.3% |
| 2018 | $5,685 | $380,000 -0.8% |
| 2017 | $5,685 +10.5% | $382,981 +30.3% |
| 2016 | $5,145 +17% | $293,813 -19.8% |
| 2015 | $4,398 | $366,435 +62.2% |
| 2014 | $4,398 | $225,928 +12.2% |
| 2013 | -- | $201,308 |
| 2012 | -- | $201,308 |
| 2011 | -- | $201,308 |
| 2010 | -- | $201,308 -10.6% |
| 2009 | -- | $225,288 -12% |
| 2008 | -- | $256,056 +6.7% |
| 2007 | -- | $240,004 |
| 2006 | -- | $240,004 +0.3% |
| 2005 | -- | $239,270 +46.3% |
| 2004 | -- | $163,600 +9.9% |
| 2003 | -- | $148,800 +10% |
| 2002 | -- | $135,300 +10% |
| 2001 | -- | $123,000 +9.9% |
| 2000 | -- | $111,900 |
Find assessor info on the county website
Monthly payment
Est. payment
Payment breakdown
Explore the cost of this home by adjusting the details. Changes won't be saved.Climate risks
Neighborhood: Macgregor
Nearby schools
Schools provided by the listing agent
- Elementary: Lockhart Elementary School
- Middle: Cullen Middle School (Houston)
- High: Yates High School
Source: HAR. This data may not be complete. We recommend contacting the local school district to confirm school assignments for this home.

Similar homes
- $575,0003 bd3 ba2.5k sqft2613 Wichita St, Houston, TX 77004For Sale
 MLS ID #40314413, Melika Ezazi, Melika Ezazi, Broker. HAR
 - $575,0003 bd4 ba2.4k sqft1616 Southmore Blvd, Houston, TX 77004For Sale
 MLS ID #15218526, Heather Fordham, Compass RE Texas, LLC - Houston. HAR
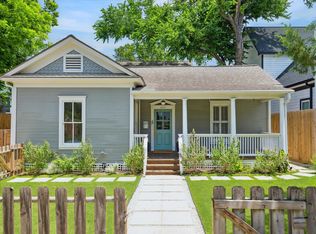
 - $699,0003 bd3 ba2.3k sqft406 Archer St, Houston, TX 77009For Sale
 MLS ID #88123741, Sarah Callaway Sulma, Martha Turner Sotheby's International Realty. HAR
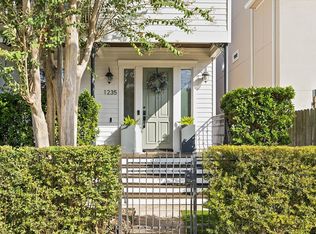
 - $669,0003 bd3 ba2k sqft1235 W 21st St, Houston, TX 77008For Sale
 MLS ID #31749715, Sarah Callaway Sulma, Martha Turner Sotheby's International Realty. HAR
