Exceptional opportunity in the heart of Meyerland! Situated on an oversized 12,445 SF lot, this spacious one-story home offers over 3,100 SF of living space with a flexible floor plan designed for comfortable family living and entertaining. Featuring 5 bedrooms, multiple living and dining areas, abundant natural light, and timeless curb appeal, this home provides endless possibilities to move in, renovate, or build your dream home. The expansive lot offers plenty of room for outdoor living, a pool, or future expansion. Located on a desirable quiet, tree-lined street and zoned to highly acclaimed Lovett Elementary, Meyerland Middle School, and Bellaire High School. Enjoy convenient access to 610, the Texas Medical Center, Galleria, and Downtown. Rare combination of lot size, location, space, and value in one of Houston's most sought-after neighborhoods. Don't miss this wonderful opportunity to make this property your own!
For sale
$729,000
4922 Braesvalley Dr, Houston, TX 77096
5beds
3,172sqft
Single Family Residence
Built in 1960
0.29 Acres Lot
$707,100 Zestimate®
$230/sqft
$55/mo HOA
What's special
Spacious one-story homeAbundant natural lightTimeless curb appeal
- 53 days
- 268
- 32
Zillow last checked:
Listing updated:
Listed by:
Zhuofan Yang TREC #0622697 832-341-6437,
KingFay Inc
Source: HAR,MLS#: 85394963
Facts & features
Interior
Bedrooms & bathrooms
- Bedrooms: 5
- Bathrooms: 3
- Full bathrooms: 2
- 1/2 bathrooms: 1
Primary bedroom
- Level: First
- Dimensions: 18×20
Bedroom
- Level: First
- Dimensions: 14×16
Bedroom
- Level: First
- Dimensions: 13×16
Bedroom
- Level: First
- Dimensions: 13×15
Bedroom
- Level: First
- Dimensions: 14×17
Breakfast
- Level: First
- Dimensions: 15×14
Dining room
- Level: First
- Dimensions: 15×15
Family room
- Level: First
- Dimensions: 28×18
Kitchen
- Level: First
- Dimensions: 15×14
Living room
- Level: First
- Dimensions: 18×20
Heating
- Natural Gas
Cooling
- Ceiling Fan(s), Electric
Appliances
- Included: ENERGY STAR Qualified Appliances, Disposal, Refrigerator, Wine Refrigerator, Electric Oven, Microwave, Dishwasher
- Laundry: Electric Dryer Hookup, Gas Dryer Hookup, Washer Hookup
Features
- All Bedrooms Down, Walk-In Closet(s)
- Flooring: Laminate, Tile
Interior area
- Total structure area: 3,172
- Total interior livable area: 3,172 sqft
Property
Parking
- Total spaces: 2
- Parking features: Detached, Garage Door Opener
- Garage spaces: 2
Features
- Stories: 1
- Exterior features: Sprinkler System
- Fencing: Back Yard
Lot
- Size: 0.29 Acres
- Features: Other, 1/4 Up to 1/2 Acre
Details
- Parcel number: 0900980000021
Construction
Type & style
- Home type: SingleFamily
- Architectural style: Traditional
- Property subtype: Single Family Residence
Materials
- Brick
- Foundation: Slab
- Roof: Composition
Condition
- New construction: No
- Year built: 1960
Utilities & green energy
- Sewer: Public Sewer
- Water: Public
Green energy
- Energy efficient items: Attic Vents, Thermostat
Community & HOA
Community
- Subdivision: Meyerland Sec 05
HOA
- Has HOA: Yes
- HOA fee: $655 annually
Location
- Region: Houston
Financial & listing details
- Price per square foot: $230/sqft
- Tax assessed value: $640,994
- Annual tax amount: $13,623
- Date on market: 8/29/2026
- Listing terms: Cash,Conventional,FHA
- Ownership: Full Ownership
Estimated market value
$707,100
$672,000 - $742,000
$4,164/mo
Price history
| Date | Event | Price |
|---|---|---|
| 8/29/2026 | Listed for sale | $729,000-4%$230/sqft |
Source:  HAR #85394963 Report a problem HAR #85394963 Report a problem | ||
| 8/18/2026 | Listing removed | $759,000$239/sqft |
Source: HAR #85394963 Report a problem | ||
| 6/12/2026 | Price change | $759,000-5%$239/sqft |
Source: HAR #85394963 Report a problem | ||
| 5/30/2026 | Listed for sale | $799,000+29.9%$252/sqft |
Source: HAR #85394963 Report a problem | ||
| 4/11/2024 | Listing removed | -- |
Source:  HAR #43829588 Report a problem HAR #43829588 Report a problem | ||
| 4/4/2024 | Listed for rent | $3,500+6.1%$1/sqft |
Source: HAR #43829588 Report a problem | ||
| 11/5/2022 | Listing removed | -- |
Source: Zillow Rental Manager Report a problem | ||
| 10/28/2022 | Price change | $3,300-5.7%$1/sqft |
Source: Zillow Rental Manager Report a problem | ||
| 9/30/2022 | Listed for rent | $3,500+20.7%$1/sqft |
Source: Zillow Rental Manager Report a problem | ||
| 10/15/2020 | Listing removed | $2,900$1/sqft |
Source: RE/MAX Fine Properties #59706260 Report a problem | ||
| 9/28/2020 | Price change | $2,900-3.3%$1/sqft |
Source: RE/MAX Fine Properties #59706260 Report a problem | ||
| 8/1/2020 | Price change | $3,000-6.3%$1/sqft |
Source: RE/MAX Fine Properties #79332051 Report a problem | ||
| 6/27/2020 | Listed for rent | $3,200$1/sqft |
Source: RE/MAX Fine Properties #79332051 Report a problem | ||
| 5/5/2016 | Listing removed | $615,000$194/sqft |
Source: Beth Wolff, REALTORS #44785139 Report a problem | ||
| 4/30/2016 | Price change | $615,000+19423.8%$194/sqft |
Source: Beth Wolff, REALTORS #44785139 Report a problem | ||
| 4/30/2016 | Pending sale | $3,150-99.5%$1/sqft |
Source: Beth Wolff, REALTORS #44785139 Report a problem | ||
| 4/23/2016 | Price change | $615,000-3.8%$194/sqft |
Source: Beth Wolff, REALTORS #37290675 Report a problem | ||
| 4/20/2016 | Listed for sale | $639,000$201/sqft |
Source: Beth Wolff, REALTORS #8141728 Report a problem | ||
| 3/7/2016 | Pending sale | $639,000$201/sqft |
Source: Beth Wolff, REALTORS #8141728 Report a problem | ||
| 2/11/2016 | Listed for sale | $639,000$201/sqft |
Source: Beth Wolff, REALTORS #8141728 Report a problem | ||
Public tax history
| Year | Property taxes | Tax assessment |
|---|---|---|
| 2025 | $13,623 +15.1% | $640,994 +13.3% |
| 2024 | $11,840 +2.6% | $565,847 -1.2% |
| 2023 | $11,544 -1.2% | $572,969 +1.6% |
| 2022 | $11,679 | $563,685 +22.5% |
| 2021 | -- | $460,000 |
| 2020 | $11,037 +0.2% | -- |
| 2019 | $11,018 -14.7% | $499,333 +53.4% |
| 2018 | $12,910 | $325,553 -36.3% |
| 2017 | $12,910 -12.5% | $511,000 -12.4% |
| 2016 | $14,755 +69.7% | $583,513 +1% |
| 2015 | $8,694 | $577,779 +19% |
| 2014 | $8,694 | $485,687 +24.5% |
| 2013 | -- | $390,228 +4.7% |
| 2012 | -- | $372,679 -4.3% |
| 2011 | -- | $389,525 |
| 2010 | -- | $389,525 |
| 2009 | -- | $389,525 -10.2% |
| 2007 | -- | $433,568 +19.4% |
| 2006 | -- | $363,219 |
| 2005 | -- | $363,219 +3.1% |
| 2004 | -- | $352,300 +0.3% |
| 2003 | -- | $351,200 +4.7% |
| 2002 | -- | $335,400 +8.4% |
| 2001 | -- | $309,500 +10% |
| 2000 | -- | $281,400 |
Find assessor info on the county website
Monthly payment
Est. payment
Payment breakdown
Explore the cost of this home by adjusting the details. Changes won't be saved.Climate risks
Neighborhood: Meyerland Area
Nearby schools
Schools provided by the listing agent
- Elementary: Lovett Elementary School
- Middle: Meyerland Middle School
- High: Bellaire High School
Source: HAR. This data may not be complete. We recommend contacting the local school district to confirm school assignments for this home.
Similar homes
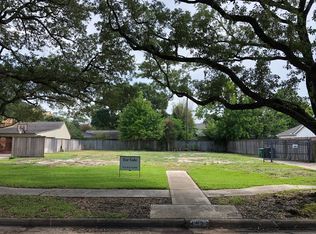
- $595,0004 bd3 ba2.4k sqft5107 Queensloch Dr, Houston, TX 77096For Sale
 MLS ID #44620955, Stephanie Aron-Weiss, Douglas Elliman Real Estate. HAR
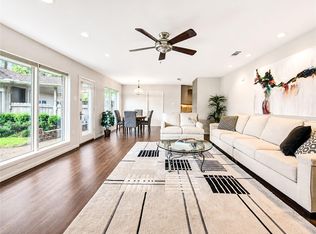
 - $580,0003 bd2 ba2.6k sqft5638 Sanford Rd, Houston, TX 77096For Sale
 MLS ID #94791123, Theresa Martin, Coldwell Banker Realty - Bellaire-Metropolitan. HAR
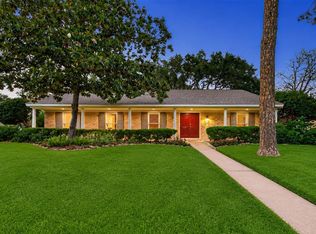
 - $650,0004 bd3 ba2.9k sqft3641 Deal St, Houston, TX 77025For Sale
 MLS ID #34874881, Peng Yu, Sweet Home Realty. HAR
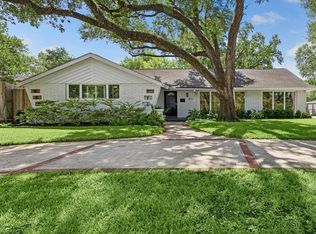
 - $710,0003 bd2 ba2.6k sqft3511 S Braeswood Blvd, Houston, TX 77025For Sale
 MLS ID #24076823, David Hille, Coldwell Banker Realty - Heights. HAR
