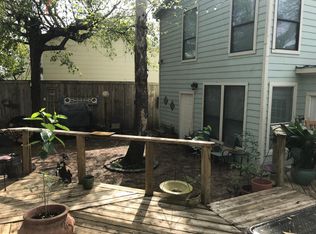
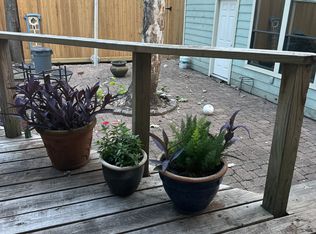
Rare, expanded 2,300+ sqft Brooke Smith bungalow blends original charm w/ thoughtful updates. Ten-ft ceilings, restored windows, detailed molding & hardwoods throughout original home. Lush, low-maintenance landscaping w/ native perennials, Zoysia grass & a 66x10’ turfed side yard - great for pets/play. Two 1st-floor bedrooms (or study) share updated 2021 bath w/ soaking tub, Cle Zellige tile & RH vanity. Formal dining connects to updated 2024 kitchen w/ quartz counters, handmade island & reverse osmosis system. Large utility/pantry off kitchen. Addition features a spacious den opening to covered patio & yard w/ stock tank pool, raised beds, bricked patio & storage. Upstairs primary retreat has vaulted ceilings, private deck, walk-in closet & bath w/ tub/shower & marble counter. Ample off-street parking. Major updates: foundation (2026), condenser (2025), softener (2024), dehumidifier (2024). Classic charm meets modern comfort!
For sale
$699,000
406 Archer St, Houston, TX 77009
3beds
2,325sqft
Single Family Residence
Built in 1910
5,000 Square Feet Lot
$677,900 Zestimate®
$301/sqft
$-- HOA
What's special
- 14 days
- 387
- 47
Likely to sell faster than
Zillow last checked:
Listing updated:
Listed by:
Sarah Callaway Sulma TREC #0618443 713-299-9888,
Martha Turner Sotheby's International Realty,
Cathy Cagle TREC #0441483 713-569-9804,
Martha Turner Sotheby's International Realty
Source: HAR,MLS#: 88123741
Facts & features
Interior
Bedrooms & bathrooms
- Bedrooms: 3
- Bathrooms: 3
- Full bathrooms: 2
- 1/2 bathrooms: 1
Primary bedroom
- Level: Second
- Area: 342
- Dimensions: 19x18
Bedroom
- Level: First
- Area: 195
- Dimensions: 15x13
Bedroom
- Level: First
- Area: 180
- Dimensions: 15x12
Den
- Level: First
- Area: 350
- Dimensions: 25x14
Dining room
- Level: First
- Area: 210
- Dimensions: 15x14
Other
- Level: Second
- Area: 81
- Dimensions: 9x9
Other
- Level: Second
- Area: 72
- Dimensions: 9x8
Kitchen
- Level: First
- Area: 180
- Dimensions: 15x12
Primary bath
- Level: Second
Utility room
- Level: First
- Area: 48
- Dimensions: 8x6
Heating
- Natural Gas
Cooling
- Ceiling Fan(s), Electric
Appliances
- Included: Disposal, Dryer, Refrigerator, Washer, Water Softener, Electric Oven, Oven, Microwave, Gas Cooktop, Dishwasher
- Laundry: Electric Dryer Hookup, Washer Hookup
Features
- Crown Molding, Formal Entry/Foyer, High Ceilings, 1 Bedroom Up, En-Suite Bath, Primary Bed - 2nd Floor, Sitting Area, Walk-In Closet(s)
- Flooring: Wood
- Has fireplace: No
Interior area
- Total structure area: 2,325
- Total interior livable area: 2,325 sqft
Property
Parking
- Parking features: Additional Parking, Driveway
Features
- Stories: 2
- Patio & porch: Covered, Patio/Deck
- Exterior features: Balcony, Side Yard
- Has private pool: Yes
- Pool features: Above Ground
- Fencing: Back Yard,Full
Lot
- Size: 5,000 Square Feet
- Features: Back Yard, Subdivided, 0 Up To 1/4 Acre
Details
- Additional structures: Shed(s)
- Parcel number: 0330950000005
Construction
Type & style
- Home type: SingleFamily
- Architectural style: Traditional
- Property subtype: Single Family Residence
Materials
- Batts Insulation, Wood Siding
- Foundation: Pillar/Post/Pier
- Roof: Composition
Condition
- New construction: No
- Year built: 1910
Utilities & green energy
- Sewer: Public Sewer
- Water: Public
Green energy
- Energy efficient items: Thermostat, HVAC>15 SEER
Community & HOA
Community
- Subdivision: Brooke Smith
Location
- Region: Houston
Financial & listing details
- Price per square foot: $301/sqft
- Tax assessed value: $676,093
- Annual tax amount: $12,174
- Date on market: 9/18/2026
- Listing terms: Cash,Conventional
- Exclusions: See Listing Agent
- Ownership: Full Ownership
Estimated market value
$677,900
$644,000 - $712,000
$3,535/mo
Price history
| Date | Event | Price |
|---|---|---|
| 9/21/2026 | Listed for sale | $699,000$301/sqft |
Source:  HAR #88123741 Report a problem HAR #88123741 Report a problem | ||
| 8/14/2025 | Listing removed | $3,950$2/sqft |
Source:  HAR #11780534 Report a problem HAR #11780534 Report a problem | ||
| 8/5/2025 | Listed for rent | $3,950$2/sqft |
Source: HAR #11780534 Report a problem | ||
| 5/16/2025 | Pending sale | $699,000$301/sqft |
Source: HAR #18038061 Report a problem | ||
| 5/9/2025 | Price change | $699,000-0.1%$301/sqft |
Source: HAR #18038061 Report a problem | ||
| 3/13/2025 | Price change | $699,900-2.1%$301/sqft |
Source: HAR #74756071 Report a problem | ||
| 1/14/2025 | Price change | $715,000-3.2%$308/sqft |
Source: HAR #74756071 Report a problem | ||
| 10/17/2024 | Listed for sale | $739,000+50.8%$318/sqft |
Source: HAR #74756071 Report a problem | ||
| 3/16/2020 | Sold | -- |
Source: Agent Provided Report a problem | ||
| 2/20/2020 | Pending sale | $490,000$211/sqft |
Source: Coldwell Banker Realty - Metropolitan #36227191 Report a problem | ||
| 1/4/2020 | Price change | $490,000-2%$211/sqft |
Source: Coldwell Banker United, Realtors - Metropolitan #36227191 Report a problem | ||
| 10/15/2019 | Price change | $500,000-4.8%$215/sqft |
Source: Coldwell Banker United, Realtors - Metropolitan #36227191 Report a problem | ||
| 8/25/2019 | Listed for sale | $525,000$226/sqft |
Source: Coldwell Banker United, #36227191 Report a problem | ||
Public tax history
| Year | Property taxes | Tax assessment |
|---|---|---|
| 2025 | $14,368 +47.6% | $676,093 +5.4% |
| 2024 | $9,733 +15.7% | $641,710 -2.4% |
| 2023 | $8,412 -4.6% | $657,284 +5.4% |
| 2022 | $8,814 | $623,625 +31.3% |
| 2021 | -- | $475,000 -0.1% |
| 2020 | $11,411 +43.2% | $475,562 +11.9% |
| 2019 | $7,971 -1.3% | $425,000 +9% |
| 2018 | $8,077 | $390,000 -5.5% |
| 2017 | $8,077 +10.3% | $412,696 +10.1% |
| 2016 | $7,322 +13.5% | $375,000 -10% |
| 2015 | $6,449 | $416,848 +25.2% |
| 2014 | $6,449 | $332,919 +3.6% |
| 2013 | -- | $321,274 +21.2% |
| 2012 | -- | $265,000 |
| 2011 | -- | $265,000 |
| 2010 | -- | $265,000 -5.7% |
| 2009 | -- | $281,000 +7.2% |
| 2007 | -- | $262,159 -5.8% |
| 2006 | -- | $278,320 +36.7% |
| 2005 | -- | $203,610 +10% |
| 2004 | -- | $185,100 +10% |
| 2003 | -- | $168,300 +10% |
| 2002 | -- | $153,000 +10% |
| 2001 | -- | $139,100 +10% |
| 2000 | -- | $126,500 |
Find assessor info on the county website
Monthly payment
Est. payment
Payment breakdown
Explore the cost of this home by adjusting the details. Changes won't be saved.Climate risks
Neighborhood: Greater Heights
Nearby schools
Schools provided by the listing agent
- Elementary: Browning Elementary School
- Middle: Hogg Middle School (Houston)
- High: Heights High School
Source: HAR. This data may not be complete. We recommend contacting the local school district to confirm school assignments for this home.
Similar homes
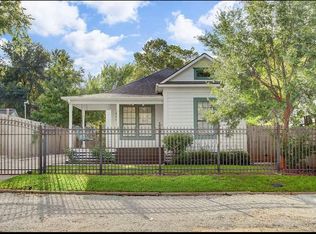
- $745,0003 bd3 ba2.1k sqft711 Walton St, Houston, TX 77009For Sale
 MLS ID #93246071, Melisa Soliman, CB&A, Realtors- Loop Central. HAR
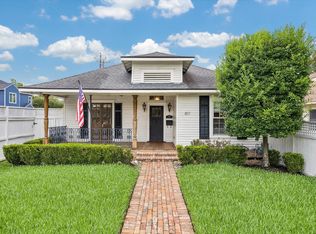
 - $565,0003 bd2 ba1.4k sqft801 Walton St, Houston, TX 77009For Sale
 MLS ID #83731976, Sarah Callaway Sulma, Martha Turner Sotheby's International Realty. HAR
 - $785,0003 bd4 ba2.9k sqft506 W Cottage St Unit A, Houston, TX 77009For Sale
 MLS ID #73101566, Thomas Miles, eXp Realty LLC. HAR
 - $750,0002 bd2 ba1.5k sqft807 Key St, Houston, TX 77009For Sale
 MLS ID #13698122, Michael Borrel, Keller Williams Memorial. HAR
