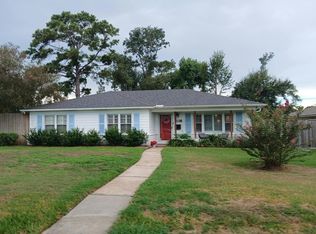
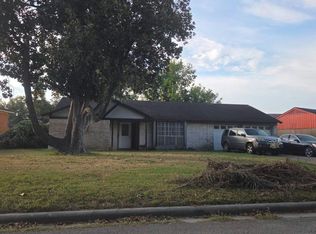
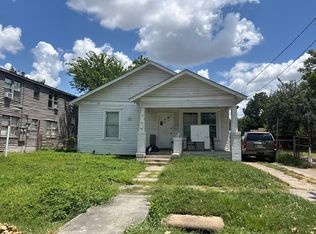
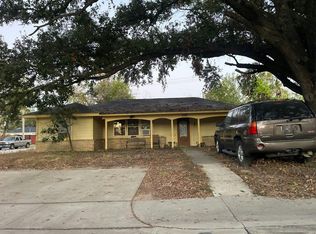
This property is perfect for investors looking to rent, flip, or build—don’t miss out on this fantastic opportunity!
just minutes from Downtown and The Galleria, you'll have easy access to the best shopping, dining, and entertainment Houston has to offer. Commuting is a breeze with quick access to major highways. Nestled in the back of Cottage Oaks, . Don't miss out on this fantastic opportunity!
For sale
$430,000
2402 Reinerman St, Houston, TX 77007
3beds
1,495sqft
Single Family Residence
Built in 1948
5,749 Square Feet Lot
$407,500 Zestimate®
$288/sqft
$-- HOA
What's special
- 34 days
- 68
- 1
Zillow last checked:
Listing updated:
Listed by:
Leticia Zapata TREC #0452691 832-277-0894,
REALM Real Estate Professionals - North Houston
Source: HAR,MLS#: 72442806
Facts & features
Interior
Bedrooms & bathrooms
- Bedrooms: 3
- Bathrooms: 1
- Full bathrooms: 1
Bedroom
- Level: First
- Area: 100
- Dimensions: 10x10
Bedroom
- Level: First
- Area: 120
- Dimensions: 10x12
Bedroom
- Level: First
- Area: 80
- Dimensions: 10x08
Kitchen
- Level: First
- Area: 100
- Dimensions: 10x10
Living room
- Level: First
- Area: 156
- Dimensions: 12x13
Heating
- Natural Gas
Cooling
- Electric
Features
- All Bedrooms Down
Interior area
- Total structure area: 1,495
- Total interior livable area: 1,495 sqft
Property
Parking
- Parking features: Attached, Porte-Cochere
- Has attached garage: Yes
Features
- Stories: 1
Lot
- Size: 5,749 Square Feet
- Features: Subdivided, 0 Up To 1/4 Acre
Details
- Parcel number: 0800710000006
Construction
Type & style
- Home type: SingleFamily
- Architectural style: Traditional
- Property subtype: Single Family Residence
Materials
- Stucco
- Foundation: Slab
- Roof: Composition
Condition
- New construction: No
- Year built: 1948
Utilities & green energy
- Sewer: Public Sewer
- Water: Public
Community & HOA
Community
- Subdivision: Cottage Oaks
Location
- Region: Houston
Financial & listing details
- Price per square foot: $288/sqft
- Tax assessed value: $353,262
- Annual tax amount: $7,592
- Date on market: 10/14/2026
- Listing terms: Cash,Investor
- Road surface type: Concrete
Estimated market value
$407,500
$387,000 - $428,000
$2,574/mo
Price history
| Date | Event | Price |
|---|---|---|
| 10/14/2026 | Listed for sale | $430,000-2.3%$288/sqft |
Source:  HAR #72442806 Report a problem | ||
| 7/22/2026 | Listing removed | $440,000$294/sqft |
Source: HAR #19104160 Report a problem | ||
| 5/19/2026 | Listed for sale | $440,000$294/sqft |
Source: HAR #19104160 Report a problem | ||
| 5/8/2026 | Pending sale | $440,000$294/sqft |
Source: HAR #19104160 Report a problem | ||
| 1/29/2026 | Price change | $440,000-4.3%$294/sqft |
Source: HAR #19104160 Report a problem | ||
| 1/13/2026 | Price change | $460,000-2.1%$308/sqft |
Source: HAR #19104160 Report a problem | ||
| 10/5/2025 | Price change | $470,000-2.1%$314/sqft |
Source: HAR #19104160 Report a problem | ||
| 9/4/2025 | Listed for sale | $480,000$321/sqft |
Source: HAR #19104160 Report a problem | ||
Public tax history
| Year | Property taxes | Tax assessment |
|---|---|---|
| 2025 | $160 -60.8% | $353,262 +2% |
| 2024 | $407 +6.7% | $346,427 -0.8% |
| 2023 | $382 -75.5% | $349,382 +40.8% |
| 2022 | $1,559 | $248,167 +5.1% |
| 2021 | -- | $236,200 -13.4% |
| 2020 | $1,914 -14.6% | $272,686 |
| 2019 | $2,240 +26.2% | $272,686 -3.1% |
| 2018 | $1,775 | $281,323 |
| 2017 | $1,775 -53.5% | $281,323 |
| 2016 | $3,815 +16.3% | $281,323 +23.6% |
| 2015 | $3,280 | $227,573 +31.9% |
| 2014 | $3,280 | $172,514 +13.4% |
| 2013 | -- | $152,136 |
| 2012 | -- | $152,136 |
| 2011 | -- | $152,136 |
| 2010 | -- | $152,136 |
| 2009 | -- | $152,136 |
| 2008 | -- | $152,136 |
| 2007 | -- | $152,136 +78.1% |
| 2006 | -- | $85,426 +10% |
| 2005 | -- | $77,660 +10% |
| 2004 | -- | $70,600 +10% |
| 2003 | -- | $64,200 +7.2% |
| 2002 | -- | $59,900 +5.6% |
| 2001 | -- | $56,700 +9.9% |
| 2000 | -- | $51,600 |
Find assessor info on the county website
Monthly payment
Est. payment
Payment breakdown
Explore the cost of this home by adjusting the details. Changes won't be saved.Climate risks
Neighborhood: Washington Avenue Coalition - Memorial Park
Nearby schools
Schools provided by the listing agent
- Elementary: Love Elementary School
- Middle: Hogg Middle School (Houston)
- High: Waltrip High School
Source: HAR. This data may not be complete. We recommend contacting the local school district to confirm school assignments for this home.