HEIGHTS LOCATED MINUTES TO 45, 2022 BUILD, 3 BEDROOMS AND 2 BATHS, 1 STORY, MODERN AND CONTEMPORY, SMALL BACKYARD FENCE, KITCHEN OPENS TO LIVING ROOM, LIGHT, BRIGHT AND MODERN! PRIVATE GATED DRIVEWAY, CHARMING BALCONY FRONT PORCH, CHECK THIS OUT!
For sale
$599,000
504 Vincent St, Houston, TX 77009
3beds
2,152sqft
Single Family Residence
Built in 2022
5,000 Square Feet Lot
$586,600 Zestimate®
$278/sqft
$-- HOA
What's special
- 46 days
- 138
- 22
Zillow last checked:
Listing updated:
Listed by:
Norman Frenk TREC #0429195 713-818-0829,
Better Homes and Gardens Real Estate Gary Greene - Bay Area
Source: HAR,MLS#: 90225152
Facts & features
Interior
Bedrooms & bathrooms
- Bedrooms: 3
- Bathrooms: 2
- Full bathrooms: 2
Rooms
- Room types: Family Room, Utility Room
Primary bedroom
- Level: First
- Area: 209
- Dimensions: 19x11
Bedroom
- Level: First
- Area: 132
- Dimensions: 12x11
Bedroom
- Level: First
- Dimensions: 12z11
Breakfast
- Level: First
- Area: 80
- Dimensions: 8x10
Family room
- Level: First
- Area: 210
- Dimensions: 15x14
Kitchen
- Level: First
- Area: 110
- Dimensions: 10x11
Heating
- Natural Gas
Cooling
- Ceiling Fan(s), Electric
Appliances
- Included: Disposal, Freestanding Oven, Microwave, Dishwasher
- Laundry: Electric Dryer Hookup, Gas Dryer Hookup, Washer Hookup
Features
- High Ceilings, All Bedrooms Down, Primary Bed - 1st Floor, Walk-In Closet(s)
- Flooring: Tile
- Windows: Insulated/Low-E windows
Interior area
- Total structure area: 2,152
- Total interior livable area: 2,152 sqft
Property
Parking
- Total spaces: 2
- Parking features: Detached, Driveway Gate
- Garage spaces: 2
Features
- Stories: 1
- Patio & porch: Patio/Deck
- Fencing: Back Yard,Full
Lot
- Size: 5,000 Square Feet
- Features: Subdivided, 0 Up To 1/4 Acre
Details
- Parcel number: 1367090020001
Construction
Type & style
- Home type: SingleFamily
- Architectural style: Traditional
- Property subtype: Single Family Residence
Materials
- Cement Siding
- Foundation: Pillar/Post/Pier
- Roof: Composition
Condition
- New construction: No
- Year built: 2022
Utilities & green energy
- Sewer: Public Sewer
- Water: Public
Community & HOA
Community
- Subdivision: Vincent Estatess R/P
Location
- Region: Houston
Financial & listing details
- Price per square foot: $278/sqft
- Tax assessed value: $554,529
- Annual tax amount: $11,785
- Date on market: 8/17/2026
- Road surface type: Concrete
Estimated market value
$586,600
$557,000 - $616,000
$3,775/mo
Price history
| Date | Event | Price |
|---|---|---|
| 8/17/2026 | Listed for sale | $599,000$278/sqft |
Source:  HAR #90225152 Report a problem HAR #90225152 Report a problem | ||
Public tax history
| Year | Property taxes | Tax assessment |
|---|---|---|
| 2025 | $11,785 +4.2% | $554,529 +2.6% |
| 2024 | $11,313 +2.7% | $540,664 -17.7% |
| 2023 | $11,014 +5.3% | $656,835 +12.4% |
| 2022 | $10,459 | $584,591 +46.5% |
| 2021 | -- | $399,067 +69.8% |
| 2020 | $5,639 | $235,000 |
Find assessor info on the county website
Monthly payment
Est. payment
Payment breakdown
Explore the cost of this home by adjusting the details. Changes won't be saved.Climate risks
Neighborhood: Greater Heights
Nearby schools
Schools provided by the listing agent
- Elementary: Browning Elementary School
- Middle: Hogg Middle School (Houston)
- High: Heights High School
Source: HAR. This data may not be complete. We recommend contacting the local school district to confirm school assignments for this home.
Similar homes
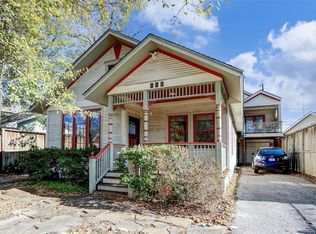
- $569,9993 bd3 ba1.9k sqft301 Vincent St, Houston, TX 77009For Sale
 MLS ID #3600683, Agata Krawczyk, Keller Williams Signature. HAR
 - $565,0003 bd2 ba1.4k sqft801 Walton St, Houston, TX 77009For Sale
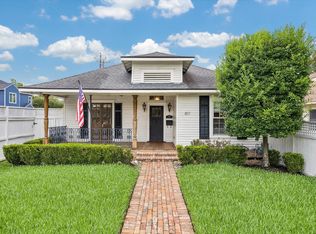 MLS ID #83731976, Sarah Callaway Sulma, Martha Turner Sotheby's International Realty. HAR
 - $648,0003 bd4 ba2.6k sqft1104 Cordell St, Houston, TX 77009For Sale
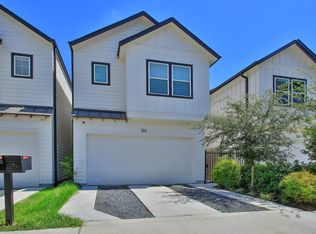 MLS ID #17559380, Danielle Jeggle, RE/MAX Integrity. HAR
 - $550,0004 bd3 ba1.4k sqft1006 Archer St, Houston, TX 77009For Sale
 MLS ID #66322068, Amy Patton, RE/MAX Compass. HAR
