Welcome home to this modern three-story townhome in the Brooke Smith area of Greater Heights! The second-floor living and dining area opens to an oversized balcony and flows into a kitchen with a large island, quartz counters and a walk-in pantry. All three bedrooms have private baths, including a first-floor suite that doubles as a home office. The top-floor primary suite features 12-foot ceilings, a walk-in closet with built-ins, a freestanding soaking tub, a separate shower and dual vanities. The home also features a two-car garage. Nearby, shop the Houston Farmers Market, grab brunch in the Heights or take a bike ride along the White Oak Bayou Greenway.
For sale
$529,000
708 Louise St, Houston, TX 77009
3beds
2,642sqft
Townhouse
Built in 2021
1,498 Square Feet Lot
$516,600 Zestimate®
$200/sqft
$-- HOA
What's special
- 5 days
- 93
- 6
Likely to sell faster than
Zillow last checked:
Listing updated:
Listed by:
Bonnie Schinnerer TREC #0711453 409-466-8909,
Epique Realty LLC,
Dana Jenkins TREC #0753539 832-597-2341,
Epique Realty LLC
Source: HAR,MLS#: 93471157
Facts & features
Interior
Bedrooms & bathrooms
- Bedrooms: 3
- Bathrooms: 4
- Full bathrooms: 3
- 1/2 bathrooms: 1
Primary bedroom
- Level: Third
- Area: 266
- Dimensions: 19x14
Bedroom
- Level: Third
- Area: 154
- Dimensions: 14x11
Bedroom
- Level: First
- Area: 121
- Dimensions: 11x11
Primary bathroom
- Level: Third
- Area: 170
- Dimensions: 17x10
Bathroom
- Level: Third
- Area: 45
- Dimensions: 9x5
Dining room
- Level: Second
- Area: 165
- Dimensions: 15x11
Kitchen
- Level: Second
- Area: 190
- Dimensions: 19x10
Living room
- Level: Second
- Area: 361
- Dimensions: 19x19
Heating
- Natural Gas
Cooling
- Ceiling Fan(s), Electric
Appliances
- Included: ENERGY STAR Qualified Appliances, Disposal, Refrigerator, Gas Oven, Microwave, Gas Cooktop, Gas Range, Full Size, Washer/Dryer Stacked, Washer, Dishwasher
- Laundry: Electric Dryer Hookup, Gas Dryer Hookup
Features
- Balcony, High Ceilings, Prewired for Alarm System, Wired for Sound, 1 Bedroom Down - Not Primary BR, En-Suite Bath, Primary Bed - 3rd Floor, Walk-In Closet(s)
- Flooring: Engineered Hardwood, Tile
- Doors: Insulated Doors
- Windows: Insulated/Low-E windows, Window Coverings
Interior area
- Total structure area: 2,642
- Total interior livable area: 2,642 sqft
Property
Parking
- Total spaces: 2
- Parking features: Oversized
- Garage spaces: 2
Features
- Levels: One
- Stories: 3
- Patio & porch: Patio/Deck
- Exterior features: Back Green Space, Front Green Space, Front Yard, Side Green Space
Lot
- Size: 1,498 Square Feet
- Features: Back Yard
Details
- Parcel number: 1502650010002
Construction
Type & style
- Home type: Townhouse
- Architectural style: Contemporary
- Property subtype: Townhouse
Materials
- Batts Insulation, Blown-In Insulation, Cement Siding
- Foundation: Slab
- Roof: Composition
Condition
- New construction: No
- Year built: 2021
Utilities & green energy
- Sewer: Public Sewer
- Water: Public
Green energy
- Energy efficient items: Attic Vents, Thermostat, Lighting, HVAC, HVAC>13 SEER, Exposure/Shade, Other Energy Features
Community & HOA
Community
- Security: Prewired for Alarm System
- Subdivision: North Wood Street Park Sec 2
Location
- Region: Houston
Financial & listing details
- Price per square foot: $200/sqft
- Tax assessed value: $429,506
- Annual tax amount: $8,500
- Date on market: 11/13/2026
- Listing terms: Cash,Conventional,FHA,VA Loan
Estimated market value
$516,600
$491,000 - $542,000
$2,859/mo
Price history
| Date | Event | Price |
|---|---|---|
| 11/13/2026 | Listed for sale | $529,000+17.6%$200/sqft |
Source:  HAR #93471157 Report a problem | ||
| 3/18/2022 | Listing removed | -- |
Source: HAR #44180719 Report a problem | ||
| 2/17/2022 | Pending sale | $449,700$170/sqft |
Source: HAR #44180719 Report a problem | ||
| 12/1/2021 | Price change | $449,700-1.1%$170/sqft |
Source: HAR #44180719 Report a problem | ||
| 9/13/2021 | Listed for sale | $454,700-3.2%$172/sqft |
Source: HAR #26615416 Report a problem | ||
| 6/11/2021 | Listing removed | -- |
Source: HAR #61001473 Report a problem | ||
| 5/5/2021 | Price change | $469,700-4.1%$178/sqft |
Source: HAR #33867884 Report a problem | ||
| 4/28/2021 | Price change | $489,700+8.9%$185/sqft |
Source: HAR #33867884 Report a problem | ||
| 4/8/2021 | Listed for sale | $449,700$170/sqft |
Source: HAR #33867884 Report a problem | ||
| 4/1/2021 | Listing removed | -- |
Source: HAR #44878690 Report a problem | ||
| 1/13/2021 | Listed for sale | $449,700$170/sqft |
Source: HAR #44878690 Report a problem | ||
Public tax history
| Year | Property taxes | Tax assessment |
|---|---|---|
| 2025 | $6,085 -18.1% | $429,506 -13.2% |
| 2024 | $7,428 +5.2% | $494,758 +0.8% |
| 2023 | $7,058 +25.6% | $490,919 +92.3% |
| 2022 | $5,620 | $255,250 +171.7% |
| 2021 | -- | $93,961 +139.7% |
| 2020 | $941 | $39,203 |
Find assessor info on the county website
Monthly payment
Est. payment
Payment breakdown
Explore the cost of this home by adjusting the details. Changes won't be saved.Climate risks
Neighborhood: Greater Heights
Nearby schools
Schools provided by the listing agent
- Elementary: Jefferson Elementary School (Houston)
- Middle: Hamilton Middle School (Houston)
- High: Heights High School
Source: HAR. This data may not be complete. We recommend contacting the local school district to confirm school assignments for this home.
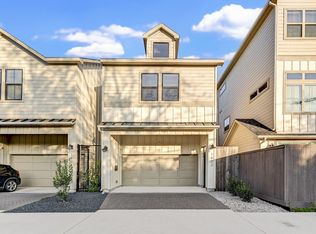
Similar homes
- $499,0003 bd4 ba2.4k sqft1305 E 27th St Unit A, Houston, TX 77009For Sale
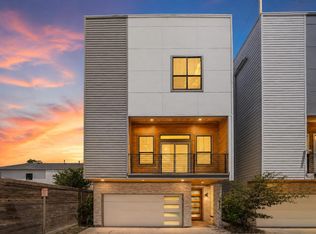 MLS ID #20226465, Alana Smith, Keller Williams Houston Central. HAR
- $600,0003 bd2 ba1.5k sqft1107 Tabor St, Houston, TX 77009For Sale
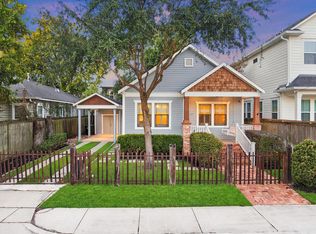 MLS ID #29742565, Holly Hernandez, Real Broker, LLC. HAR
- $549,0003 bd4 ba2.1k sqft1812 Lula St, Houston, TX 77009For Sale
 MLS ID #39778556, Nicole Hohman, Nan & Company Properties - Corporate Office (Heights). HAR
- $490,0003 bd4 ba2.6k sqft1005 Kern St #C, Houston, TX 77009For Sale
 MLS ID #18288168, Diana Nickell, Nickell Realty. HAR
