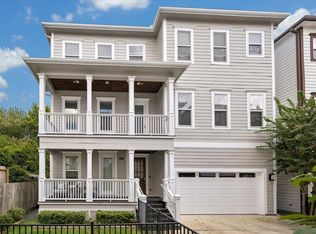
Thoughtfully updated and beautifully styled, this home features 3 bedrooms, 3.5 baths, and second-floor living with an open layout filled with natural light—ideal for both everyday living and entertaining. The kitchen is enhanced with custom built-ins for added function and a tailored look, while recently refinished hardwood floors run throughout, creating a fresh, move-in ready feel. The true highlight is the custom-designed garden area, created by the talent behind the renowned Coltivare restaurant, offering a unique and inviting outdoor retreat. Multiple balconies provide additional space to relax and entertain. The third-floor primary suite includes a private balcony, soaking tub, separate shower, and a spacious walk-in closet. All in a prime location near dining, shopping, and major highways.
For sale
$530,000
236 E Woodland St, Houston, TX 77009
3beds
2,284sqft
Single Family Residence
Built in 2008
2,469 Square Feet Lot
$524,700 Zestimate®
$232/sqft
$-- HOA
What's special
Recently refinished hardwood floorsSpacious walk-in closetSoaking tubSeparate shower
- 1 day
- 49
- 1
Likely to sell faster than
Zillow last checked:
Listing updated:
Listed by:
Molly McGinty TREC #0679110 713-471-0527,
SERHANT.
Source: HAR,MLS#: 38514508
Facts & features
Interior
Bedrooms & bathrooms
- Bedrooms: 3
- Bathrooms: 4
- Full bathrooms: 3
- 1/2 bathrooms: 1
Primary bedroom
- Level: Third
- Area: 209
- Dimensions: 19x11
Bedroom
- Level: First
- Area: 99
- Dimensions: 11x9
Bedroom
- Level: Third
- Area: 130
- Dimensions: 13x10
Other
- Level: First
- Area: 119
- Dimensions: 17x7
Other
- Level: Third
- Area: 45
- Dimensions: 9x5
Other
- Level: First
- Area: 36
- Dimensions: 9x4
Breakfast
- Level: Second
- Area: 60
- Dimensions: 10x6
Dining room
- Level: Second
- Area: 210
- Dimensions: 15x14
Kitchen
- Level: Second
- Area: 91
- Dimensions: 13x7
Living room
- Level: Second
- Area: 152
- Dimensions: 19x8
Primary bath
- Level: Third
- Area: 110
- Dimensions: 11x10
Utility room
- Level: Third
Heating
- Natural Gas
Cooling
- Electric
Appliances
- Included: Disposal, Microwave, Dishwasher
Interior area
- Total structure area: 2,284
- Total interior livable area: 2,284 sqft
Property
Parking
- Total spaces: 2
- Parking features: Attached
- Attached garage spaces: 2
Features
- Stories: 3
- Patio & porch: Porch
- Exterior features: Balcony, Sprinkler System
- Fencing: Full
Lot
- Size: 2,469 Square Feet
- Features: Subdivided, 0 Up To 1/4 Acre
Details
- Parcel number: 1298430010004
Construction
Type & style
- Home type: SingleFamily
- Property subtype: Single Family Residence
Materials
- Cement Siding
- Foundation: Slab
- Roof: Composition
Condition
- New construction: No
- Year built: 2008
Utilities & green energy
- Sewer: Public Sewer
- Water: Public
Community & HOA
Community
- Subdivision: Eunice Street Estates
Location
- Region: Houston
Financial & listing details
- Price per square foot: $232/sqft
- Tax assessed value: $630,545
- Annual tax amount: $13,400
- Date on market: 10/3/2026
- Listing terms: Cash,Conventional,FHA,VA Loan
Estimated market value
$524,700
$498,000 - $551,000
$3,510/mo
Price history
| Date | Event | Price |
|---|---|---|
| 10/3/2026 | Listed for sale | $530,000-4.5%$232/sqft |
Source:  HAR #38514508 Report a problem HAR #38514508 Report a problem | ||
| 10/1/2026 | Listing removed | $555,000$243/sqft |
Source: HAR #6110518 Report a problem | ||
| 6/2/2026 | Price change | $555,000-5.1%$243/sqft |
Source: HAR #6110518 Report a problem | ||
| 5/1/2026 | Price change | $585,000-1.7%$256/sqft |
Source: HAR #6110518 Report a problem | ||
| 4/11/2026 | Listed for sale | $595,000+61.2%$261/sqft |
Source: HAR #6110518 Report a problem | ||
| 3/6/2024 | Listing removed | -- |
Source:  HAR #65646088 Report a problem HAR #65646088 Report a problem | ||
| 3/2/2024 | Listed for rent | $3,595$2/sqft |
Source: HAR #65646088 Report a problem | ||
| 3/2/2024 | Listing removed | -- |
Source: Zillow Rentals Report a problem | ||
| 2/21/2024 | Price change | $3,595-4.1%$2/sqft |
Source: Zillow Rentals Report a problem | ||
| 1/6/2024 | Price change | $3,750-3.8%$2/sqft |
Source: Zillow Rentals Report a problem | ||
| 11/22/2023 | Price change | $3,900-2.5%$2/sqft |
Source: Zillow Rentals Report a problem | ||
| 10/28/2023 | Listed for rent | $4,000$2/sqft |
Source: Zillow Rentals Report a problem | ||
| 5/2/2013 | Sold | -- |
Source: Agent Provided Report a problem | ||
| 3/15/2013 | Price change | $369,000-1.6%$162/sqft |
Source: Eagle Realty Group #35198940 Report a problem | ||
| 2/22/2013 | Listed for sale | $375,000-2.6%$164/sqft |
Source: Eagle Realty Group #35198940 Report a problem | ||
| 5/25/2012 | Listing removed | $385,000$169/sqft |
Source: Keller Williams - Houston Metropolitan #33550592 Report a problem | ||
| 3/30/2012 | Price change | $385,000-2.5%$169/sqft |
Source: Keller Williams - Houston Metropolitan #33550592 Report a problem | ||
| 2/26/2012 | Price change | $395,000-2.5%$173/sqft |
Source: Keller Williams - Houston Metropolitan #33550592 Report a problem | ||
| 2/2/2012 | Listed for sale | $405,000$177/sqft |
Source: Keller Williams Realty Metropolitan #33550592 Report a problem | ||
Public tax history
| Year | Property taxes | Tax assessment |
|---|---|---|
| 2025 | $9,509 -2% | $630,545 |
| 2024 | $9,705 +6.9% | $630,545 +2.4% |
| 2023 | $9,079 -5.6% | $616,067 +8.5% |
| 2022 | $9,615 | $567,870 +5.1% |
| 2021 | -- | $540,555 +2.1% |
| 2020 | $9,906 +1.1% | $529,425 +2% |
| 2019 | $9,794 +3% | $518,872 +7.4% |
| 2018 | $9,511 | $483,144 |
| 2017 | $9,511 +0.5% | $483,144 +0.6% |
| 2016 | $9,466 +5.2% | $480,498 |
| 2015 | $9,002 | $480,498 +8.2% |
| 2014 | $9,002 | $444,155 +26.6% |
| 2013 | -- | $350,852 +0.7% |
| 2012 | -- | $348,284 |
| 2011 | -- | $348,284 +3.4% |
| 2010 | -- | $336,711 +3.1% |
| 2009 | -- | $326,440 +376.1% |
| 2008 | -- | $68,565 |
Find assessor info on the county website
Monthly payment
Est. payment
Payment breakdown
Explore the cost of this home by adjusting the details. Changes won't be saved.Climate risks
Neighborhood: Greater Heights
Nearby schools
Schools provided by the listing agent
- Elementary: Travis Elementary School (Houston)
- Middle: Hogg Middle School (Houston)
- High: Heights High School
Source: HAR. This data may not be complete. We recommend contacting the local school district to confirm school assignments for this home.


Similar homes
- $569,9993 bd3 ba1.9k sqft301 Vincent St, Houston, TX 77009For Sale
 MLS ID #3600683, Agata Krawczyk, Keller Williams Signature. HAR
 - $525,0003 bd4 ba2.4k sqft1425 W 23rd St Unit A, Houston, TX 77008For Sale
 MLS ID #34555637, Matthew Labita, Compass RE Texas, LLC - Memorial. HAR
 - $500,0003 bd4 ba2.5k sqft1804 Goliad St, Houston, TX 77007For Sale
 MLS ID #26041301, Amiee Brown, Keller Williams Elite. HAR
 - $499,9904 bd5 ba2.6k sqft1006 Enid St #B, Houston, TX 77009For Sale
 MLS ID #10704226, Kimbriana Nzeogu, SERHANT.. HAR
