Beautifully maintained 3- bedroom, 3.5 bath home featuring spacious second-floor living, abundant natural light, and a functional open floor plan designed for everyday living and entertaining. The kitchen offers stainless steel appliances, a walk-in pantry, and a convenient dumbwaiter connecting to the first floor. A private first-floor bedroom with an ensuite bath is perfect for guests or a home office. The spacious third-floor primary suite features a private balcony, walk-in shower, soaking tub, and an oversized walk-in closet. Along with two private balconies, the private fenced front yard provides additional outdoor space to relax, entertain, or enjoy with pets. A two- car garage offers ample parking and storage. Ideally located just minutes from Downtown, The Heights, White Oak trails, shopping and popular restaurants.
Zoned to highly sought-after Travis Elementary, Hogg Middle School, and Heights High School.
For sale
Price cut: $35.1K (7/11)
$539,900
240 E Woodland St, Houston, TX 77009
3beds
2,284sqft
Single Family Residence
Built in 2008
2,909 Square Feet Lot
$529,400 Zestimate®
$236/sqft
$-- HOA
What's special
Private balconyAbundance natural lightSpacious residenceGenerously sized walk-in closetSoaking tubThird floor primary suiteSecond floor living
- 112 days |
- 255 |
- 13 |
Zillow last checked:
Listing updated:
Listed by:
Rose Boynton TREC #0692147 281-460-0759,
Lacey Cannon Properties
Source: HAR,MLS#: 85506819
Facts & features
Interior
Bedrooms & bathrooms
- Bedrooms: 3
- Bathrooms: 4
- Full bathrooms: 3
- 1/2 bathrooms: 1
Rooms
- Room types: Utility Room
Primary bathroom
- Features: Half Bath, Primary Bath: Double Sinks, Primary Bath: Jetted Tub, Primary Bath: Shower Only, Secondary Bath(s): Shower Only, Secondary Bath(s): Tub/Shower Combo
Kitchen
- Features: Breakfast Bar, Kitchen Island, Kitchen open to Family Room, Pantry, Pots/Pans Drawers, Under Cabinet Lighting, Walk-in Pantry
Heating
- Natural Gas
Cooling
- Ceiling Fan(s), Electric
Appliances
- Included: ENERGY STAR Qualified Appliances, Water Heater, Disposal, Refrigerator, Wine Refrigerator, Convection Oven, Gas Oven, Microwave, Gas Range, Dishwasher
- Laundry: Electric Dryer Hookup, Gas Dryer Hookup, Washer Hookup
Features
- Balcony, Crown Molding, High Ceilings, Prewired for Alarm System, Vaulted Ceiling, 1 Bedroom Down - Not Primary BR, 2 Bedrooms Up, En-Suite Bath, Primary Bed - 3rd Floor, Walk-In Closet(s)
- Flooring: Slate, Tile, Wood
- Windows: Insulated/Low-E windows
Interior area
- Total structure area: 2,284
- Total interior livable area: 2,284 sqft
Property
Parking
- Total spaces: 2
- Parking features: Attached, Garage Door Opener
- Attached garage spaces: 2
Features
- Stories: 3
- Patio & porch: Porch
- Exterior features: Balcony, Side Yard, Sprinkler System
- Has spa: Yes
- Fencing: Full
Lot
- Size: 2,909 Square Feet
- Features: Corner Lot, 0 Up To 1/4 Acre
Details
- Parcel number: 1298430010005
Construction
Type & style
- Home type: SingleFamily
- Property subtype: Single Family Residence
Materials
- Batts Insulation, Cement Siding
- Foundation: Slab
- Roof: Composition
Condition
- New construction: No
- Year built: 2008
Utilities & green energy
- Sewer: Public Sewer
- Water: Public
Green energy
- Energy efficient items: Thermostat, Lighting, HVAC
Community & HOA
Community
- Security: Prewired for Alarm System
- Subdivision: Eunice Street Estates
Location
- Region: Houston
Financial & listing details
- Price per square foot: $236/sqft
- Tax assessed value: $623,961
- Annual tax amount: $13,261
- Date on market: 4/1/2026
- Ownership: Full Ownership
- Road surface type: Asphalt, Concrete, Curbs
Estimated market value
$529,400
$503,000 - $556,000
$3,547/mo
Price history
| Date | Event | Price |
|---|---|---|
| 7/11/2026 | Price change | $539,900-6.1%$236/sqft |
Source:  HAR #85506819 Report a problem HAR #85506819 Report a problem | ||
| 5/20/2026 | Price change | $575,000-2.2%$252/sqft |
Source: HAR #85506819 Report a problem | ||
| 5/8/2026 | Price change | $588,000-1.7%$257/sqft |
Source: HAR #85506819 Report a problem | ||
| 4/23/2026 | Price change | $598,000-1.6%$262/sqft |
Source: HAR #85506819 Report a problem | ||
| 4/1/2026 | Listed for sale | $608,000+43.4%$266/sqft |
Source: HAR #85506819 Report a problem | ||
| 5/6/2014 | Sold | -- |
Source: Agent Provided Report a problem | ||
| 4/15/2014 | Listed for sale | $424,000$186/sqft |
Source: Keller Williams Houston Metropolitan #60302392 Report a problem | ||
| 4/8/2014 | Pending sale | $424,000$186/sqft |
Source: Keller Williams Houston Metropolitan #60302392 Report a problem | ||
| 4/2/2014 | Listed for sale | $424,000-1.4%$186/sqft |
Source: Keller Williams Houston Metropolitan #60302392 Report a problem | ||
| 8/11/2013 | Listing removed | $429,900$188/sqft |
Source: Keller Williams Houston Metropolitan #87617457 Report a problem | ||
| 7/26/2013 | Listed for sale | $429,900$188/sqft |
Source: Keller Williams Houston Metropolitan #87617457 Report a problem | ||
| 7/16/2013 | Pending sale | $429,900$188/sqft |
Source: Keller Williams Houston Metropolitan #87617457 Report a problem | ||
| 7/4/2013 | Listed for sale | $429,900$188/sqft |
Source: Keller Williams Realty Metropolitan #87617457 Report a problem | ||
Public tax history
| Year | Property taxes | Tax assessment |
|---|---|---|
| 2025 | $9,397 +3.2% | $623,961 -7.2% |
| 2024 | $9,102 +7% | $672,155 +15.8% |
| 2023 | $8,505 -9.2% | $580,504 -4.8% |
| 2022 | $9,364 | $609,480 +16.3% |
| 2021 | -- | $523,985 -6.8% |
| 2020 | $9,374 +9.3% | $562,275 +13.4% |
| 2019 | $8,577 -3.2% | $495,675 +19.5% |
| 2018 | $8,859 | $414,732 -8% |
| 2017 | $8,859 +5% | $451,000 +4.9% |
| 2016 | $8,440 +5.5% | $430,000 |
| 2015 | $7,998 | $430,000 -6% |
| 2014 | $7,998 | $457,295 +27.2% |
| 2013 | -- | $359,612 +3.3% |
| 2012 | -- | $348,064 |
| 2011 | -- | $348,064 +0.8% |
| 2010 | -- | $345,471 +3.1% |
| 2009 | -- | $335,200 +346.1% |
| 2008 | -- | $75,135 |
Find assessor info on the county website
Monthly payment
Est. payment
Payment breakdown
Explore the cost of this home by adjusting the details. Changes won't be saved.Climate risks
Neighborhood: Greater Heights
Nearby schools
GreatSchools rating
- 9/10Travis Elementary SchoolGrades: K-5Distance: 0.3 mi
- 9/10Hogg Middle SchoolGrades: 6-8Distance: 1 mi
- 7/10Heights High SchoolGrades: 9-12Distance: 1.5 mi
Schools provided by the listing agent
- Elementary: Travis Elementary School (Houston)
- Middle: Hogg Middle School (Houston)
- High: Heights High School
Source: HAR. This data may not be complete. We recommend contacting the local school district to confirm school assignments for this home.
- $555,0003 bd4 ba2.2k sqft236 E Woodland St, Houston, TX 77009For Sale
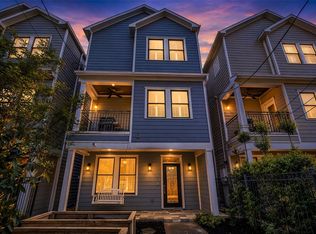
- $563,9003 bd3 ba2.2k sqft232 E Woodland St, Houston, TX 77009Off Market
- $578,4003 bd4 ba2.2k sqft228 E Woodland St, Houston, TX 77009Off Market

- $524,1003 bd3 ba2.2k sqft224 E Woodland St, Houston, TX 77009Off Market
- $322,8723 bd3 ba2.1k sqft3107 Eunice St, Houston, TX 77009Off Market
- $184,000-- bd-- ba-- sqft3114 Eunice St, Houston, TX 77009Off Market
- $509,8002 bd1 ba994 sqft220 E Woodland St, Houston, TX 77009Off Market
- $799,9004 bd5 ba2.6k sqft125 North St, Houston, TX 77009Pending
A local agent can set up tours, give advice and negotiate with sellers.
Similar homes
- $475,0003 bd4 ba2.3k sqft1877 Dart St, Houston, TX 77007For Sale
 MLS ID #68681744, Ruchir Patel, Compass RE Texas, LLC - Houston. HAR
 - $525,0003 bd3 ba1.8k sqft1505 Prince St, Houston, TX 77008For Sale
 MLS ID #42904110, Ashley Day, Compass RE Texas, LLC - The Heights. HAR
 - $550,0003 bd4 ba2.1k sqft1115 W 15th St, Houston, TX 77008For Sale
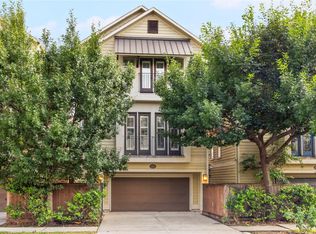 MLS ID #88097826, Randall Custer, Better Homes and Gardens Real Estate Gary Greene - West Gray. HAR
 - $465,0003 bd4 ba2.3k sqft5111 Inker St Unit C, Houston, TX 77007For Sale
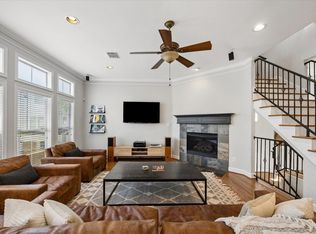 MLS ID #94672963, Darren Morris, Real Broker, LLC. HAR
 - $554,9003 bd4 ba2.3k sqft1604 W 24th St, Houston, TX 77008For SaleMLS ID #21886670, Gary Stallings, eXp Realty LLC. HAR
- $525,0003 bd3 ba2.5k sqft5728 Petty St, Houston, TX 77007For SaleMLS ID #29943477, Chris Cantele, RE/MAX Signature. HAR
- $545,0003 bd3 ba2k sqft3004 Garrow St, Houston, TX 77003For SaleMLS ID #77168462, Tammy Bateman, Tammy Bateman Properties. HAR
- $500,0003 bd4 ba2.2k sqft714 N Shepherd Dr, Houston, TX 77007For SaleMLS ID #80086190, Jimmy Franklin, eXp Realty LLC. HAR
- $524,9904 bd4 ba2.7k sqft2823 Sherwin St, Houston, TX 77007For SaleMLS ID #7723049, Blake Jessee, Keller Williams Realty Metropolitan. HAR
- $500,0003 bd4 ba2.2k sqft562 Bomar St, Houston, TX 77006For SaleMLS ID #62012240, Diana Ard, HomeSmart. HAR
- $541,5004 bd3 ba2.3k sqft1224 W 17th St #C, Houston, TX 77008For SaleMLS ID #41398529, Rose Boynton, Lacey Cannon Properties. HAR
- $525,0003 bd4 ba2.1k sqft1604 W 21st St, Houston, TX 77008For SaleMLS ID #90213967, Kendyl Maurer-Somer, Weichert, Realtors - The Murray Group. HAR
- $635,0003 bd4 ba2.5k sqft1915 Spring St, Houston, TX 77007For SaleMLS ID #74829103, Charles Wade, Starhill Realty. HAR
- $535,0003 bd3 ba2.6k sqft1010 Shepherd Oaks Dr, Houston, TX 77018For SaleMLS ID #12948831, Terri Lockler, Brooks Ballard International Real Estate. HAR
- $511,0003 bd4 ba2.2k sqft5306 Nolda St Unit A, Houston, TX 77007For SaleMLS ID #89744983, Lorna Ramsay, Keller Williams Realty Metropolitan. HAR
- $579,9004 bd4 ba2.6k sqft5715 Arabelle Lake St, Houston, TX 77007For SaleMLS ID #39356162, Pierre Guitard, Haussmann International Realty. HAR
- $615,0003 bd4 ba2.4k sqft411 W 17th St Unit B, Houston, TX 77008For SaleMLS ID #10861801, Stephen Adams, Keller Williams Realty Southwest. HAR
- $499,0003 bd4 ba2.4k sqft1348 W 25th St, Houston, TX 77008For SaleMLS ID #44609277, Susan Missiha, Better Homes and Gardens Real Estate Gary Greene - West Gray. HAR
- $579,0003 bd4 ba2.2k sqft2409 Langston St, Houston, TX 77007For SaleMLS ID #68471326, Cyndi Kornegay, Keller Williams Premier Realty. HAR
- $499,9003 bd4 ba2.7k sqft1360 W 25th St, Houston, TX 77008For SaleMLS ID #10698624, Ashley Burton-Smith, Keller Williams Memorial. HAR
