The Villa Versailles by Fedrick Harris Estate Homes, a luxury brand of Newmark Homes, is an extraordinary 2-story home designed for elegant living. This home welcomes you with a private courtyard, beautifully framed by formal living and dining spaces that create a grand first impression. Inside, the expansive great room showcases a spacious family room, a gourmet kitchen with a large island, and a light-filled breakfast area perfect for everyday living and hosting guests. The thoughtfully designed layout offers 5 bedrooms and 5.5 bathrooms, along with a 4-car split garage. The luxurious primary suite features a spacious main closet that provides style and function. Dual staircases lead up to the second level where you'll find a media room, loft space, and three additional bedrooms with three baths. Designed for outdoor enjoyment, the covered patio and fully equipped outdoor kitchen create the ideal setting for relaxing evenings. The Villa Versailles is truly one of a kind.
New construction
Price cut: $5K (5/16)
$1,643,617
22015 Shale Barren Ct, Cypress, TX 77433
5beds
4,576sqft
Single Family Residence
Built in 2025
0.33 Acres Lot
$-- Zestimate®
$359/sqft
$180/mo HOA
What's special
Loft spacePrivate courtyardFully equipped outdoor kitchenSpacious family roomCovered patioLight-filled breakfast areaExpansive great room
- 216 days |
- 262 |
- 14 |
Zillow last checked:
Listing updated:
Listed by:
Jimmy Franklin 346-852-4508,
Newmark Homes
Source: HAR,MLS#: 87276440
Facts & features
Interior
Bedrooms & bathrooms
- Bedrooms: 5
- Bathrooms: 6
- Full bathrooms: 5
- 1/2 bathrooms: 1
Rooms
- Room types: Family Room, Media Room, Utility Room
Primary bathroom
- Features: Full Secondary Bathroom Down, Half Bath, Primary Bath: Double Sinks, Primary Bath: Separate Shower, Primary Bath: Soaking Tub
Kitchen
- Features: Kitchen Island, Kitchen open to Family Room, Pot Filler, Pots/Pans Drawers, Walk-in Pantry
Heating
- Electric, Natural Gas
Cooling
- Ceiling Fan(s), Electric
Appliances
- Included: Disposal, Refrigerator, Double Oven, Microwave, Gas Cooktop, Dishwasher, Instant Hot Water
- Laundry: Gas Dryer Hookup, Washer Hookup
Features
- 2 Staircases, Formal Entry/Foyer, High Ceilings, Prewired for Alarm System, 2 Bedrooms Down, 3 Bedrooms Up
- Flooring: Carpet, Engineered Hardwood, Tile
- Number of fireplaces: 1
- Fireplace features: Gas Log
Interior area
- Total structure area: 4,576
- Total interior livable area: 4,576 sqft
Property
Parking
- Total spaces: 4
- Parking features: Attached
- Attached garage spaces: 4
Features
- Stories: 2
- Patio & porch: Covered, Patio/Deck, Porch
- Exterior features: Outdoor Kitchen, Sprinkler System
- Fencing: Back Yard,Full
Lot
- Size: 0.33 Acres
- Features: Back Yard, Build Line Restricted, Subdivided, 1/4 Up to 1/2 Acre
Construction
Type & style
- Home type: SingleFamily
- Architectural style: Contemporary
- Property subtype: Single Family Residence
Materials
- Spray Foam Insulation, Brick, Stucco
- Foundation: Slab
- Roof: Composition
Condition
- New construction: Yes
- Year built: 2025
Details
- Builder name: Fedrick Harris
Utilities & green energy
- Sewer: Public Sewer
- Water: Public, Water District
Green energy
- Green verification: HERS Index Score
- Energy efficient items: Attic Vents, HVAC>13 SEER
Community & HOA
Community
- Security: Prewired for Alarm System
- Subdivision: Bridgeland
HOA
- Has HOA: Yes
- HOA fee: $2,155 annually
Location
- Region: Cypress
Financial & listing details
- Price per square foot: $359/sqft
- Date on market: 12/18/2025
- Listing terms: Cash,Conventional
- Ownership: Full Ownership
- Road surface type: Concrete
Estimated market value
Not available
Estimated sales range
Not available
$5,269/mo
Price history
| Date | Event | Price |
|---|---|---|
| 5/16/2026 | Price change | $1,643,617-0.3%$359/sqft |
Source:  HAR #87276440 Report a problem HAR #87276440 Report a problem | ||
| 5/6/2026 | Price change | $1,648,617-0.3%$360/sqft |
Source: HAR #87276440 Report a problem | ||
| 12/18/2025 | Listed for sale | $1,653,617$361/sqft |
Source: HAR #87276440 Report a problem | ||
Public tax history
Tax history is unavailable.
Monthly payment
Est. payment
Payment breakdown
Explore the cost of this home by adjusting the details. Changes won't be saved.Climate risks
Neighborhood: Bridgeland
Nearby schools
GreatSchools rating
- 5/10Roberts Road Elementary SchoolGrades: PK-5Distance: 5.5 mi
- 5/10Waller Junior High SchoolGrades: 6-8Distance: 11.2 mi
- 4/10Waller High SchoolGrades: 9-12Distance: 11.4 mi
Schools provided by the listing agent
- Elementary: Richard T Mcreavy Elementary
- Middle: Waller Junior High School
- High: Waller High School
Source: HAR. This data may not be complete. We recommend contacting the local school district to confirm school assignments for this home.
- $1,305,6005 bd5 ba4.8k sqft11102 Lakeshore Dune St, Cypress, TX 77433Off Market
- $482,3004 bd3 ba2.4k sqft11147 Midland Hawthorn Pl, Cypress, TX 77433Off Market
- $460,8004 bd3 ba2.1k sqft21914 Georgia Hackberry Way, Cypress, TX 77433Off Market

- $601,9004 bd3 ba2.5k sqft11218 Common Wingstem Rd, Cypress, TX 77433New Construction
- $354,1003 bd3 ba2.3k sqft11214 Midland Hawthorn Pl, Cypress, TX 77433Off Market
- $518,1004 bd4 ba2.5k sqft11143 Midland Hawthorn Pl, Cypress, TX 77433Off Market
- $414,000-- bd-- ba-- sqft11139 Midland Hawthorn Pl, Cypress, TX 77433Off Market
- $412,5004 bd3 ba2.1k sqft11119 Midland Hawthorn Pl, Cypress, TX 77433Off Market
A local agent can set up tours, give advice and negotiate with sellers.
A local lender can help you make sure your offer is ready when you are.
Similar homes
- $1,290,0005 bd5 ba5.7k sqft11023 Heartleaf Aster Way, Cypress, TX 77433For Sale
 MLS ID #81864996, Harriet Mourton, Blair Realty Group. HAR
 - $1,264,9995 bd5 ba5.3k sqft11011 Heartleaf Aster Way, Cypress, TX 77433For Sale
 MLS ID #20402252, Rania Khatib, Premier Haus Realty, LLC. HAR
 - $1,780,0005 bd6 ba5.2k sqft19202 W Austin Bayou Ct, Cypress, TX 77433For Sale
 MLS ID #55516119, Rehan Akram, eXp Realty LLC. HAR
 - $1,587,3584 bd6 ba4.4k sqft20702 Via Antonella, Cypress, TX 77433New Construction
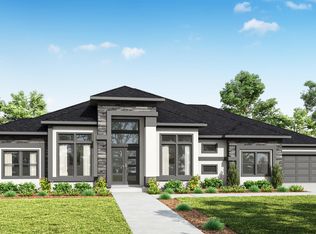 MLS ID #98978851, Jared Turner, Newmark Homes. HAR
 - $1,390,0006 bd7 ba5.4k sqft21315 Crescent Winged Dr, Cypress, TX 77433For SaleMLS ID #70784699, Trang Le, LPT Realty, LLC. HAR
- $1,200,0005 bd6 ba4.7k sqft11310 Desert Orangetip Dr, Cypress, TX 77433For SaleMLS ID #31922099, Huy Le, LV Realty & Services. HAR
- $1,228,4665 bd5 ba4.7k sqft14311 Flowering Sage Way, Cypress, TX 77433New ConstructionHAR
- $1,950,0004 bd5 ba4.2k sqft10719 Painted Crescent Ct, Cypress, TX 77433For SaleMLS ID #50384171, Yisel Ockey, LPT Realty, LLC. HAR
- $899,9905 bd5 ba4.4k sqft11319 Flying Admiral Dr, Cypress, TX 77433For SaleMLS ID #66883609, Caleb Mangum, Turner Mangum,LLC. HAR
- $1,299,0005 bd6 ba4.8k sqft18406 Symons Branch Ct, Cypress, TX 77433For SaleMLS ID #60222769, Wenjie Wang, Sunet Group. HAR
- $1,195,0004 bd5 ba4.5k sqft17723 Wichita River Way, Cypress, TX 77433For SaleMLS ID #7375841, Hai Huynh, Keller Williams Signature. HAR
- $976,0005 bd6 ba4.1k sqft14210 La Piazza Way, Cypress, TX 77433New ConstructionMLS ID #50717478, Jared Turner, Newmark Homes. HAR
- $1,150,0005 bd6 ba4.5k sqft17922 Wichita River Way, Cypress, TX 77433For SaleMLS ID #75258369, Hai Huynh, Keller Williams Signature. HAR
- $1,059,5285 bd6 ba4.2k sqft14219 Casa Capistrano, Cypress, TX 77433New ConstructionMLS ID #85461028, Jared Turner, Newmark Homes. HAR
- from $1,044,9005 bd5 ba4.9k sqft4931S Plan, Bridgeland 80', Cypress, TX 77433New ConstructionPerry Homes
- from $1,052,9005 bd7 ba4.9k sqft4994W Plan, Bridgeland 80', Cypress, TX 77433New ConstructionPerry Homes
- from $1,003,9005 bd5 ba4.1k sqft4199W Plan, Bridgeland 80', Cypress, TX 77433New ConstructionPerry Homes
- from $928,9005 bd5 ba4.9k sqftCasoria Plan, Bridgeland 80', Cypress, TX 77433New ConstructionTRI Pointe Homes
- $1,100,0005 bd5 ba4.7k sqft11219 Hillside Knoll Ln, Cypress, TX 77433For SaleMLS ID #68439773, Todd Russo, Better Homes and Gardens Real Estate Gary Greene - Cypress. HAR
- from $915,9005 bd5 ba4.6k sqftMilan Plan, Bridgeland 80', Cypress, TX 77433New ConstructionTRI Pointe Homes
