Welcome to this stunning luxury residence in the highly desirable Bridgeland community. Built in 2023, this 6-bedroom, 6 full and 1 half-bath home offers over 5,400 sqft of refined living space on an oversized lot. Step through custom round-top double doors into soaring ceilings, abundant natural light, elegant chandeliers, and a grand open-concept layout designed for both everyday living and entertaining. The chef-inspired kitchen features premium white cabinetry, upgraded upper cabinets, a large island, and high-end finishes. The spacious primary suite offers bay windows and a spa-like bath with upgraded details. Sellers added many thoughtful upgrades after purchase, including an additional bedroom and bathroom, solar panels, automatic smart toilets, upgraded garage storage, epoxy garage flooring, designer lighting, and more. Enjoy a beautiful backyard oasis with a covered patio and inviting outdoor living space. A rare blend of luxury, comfort, and lifestyle in Bridgeland.
For sale
$1,390,000
21315 Crescent Winged Dr, Cypress, TX 77433
6beds
5,444sqft
:
Get pre-qualified$10,908/mo
Single Family Residence
Built in 2023
0.26 Acres Lot
$1,326,000 Zestimate®
$255/sqft
$100/mo HOA
What's special
Inviting outdoor living spaceHigh-end finishesBeautiful backyard oasisAbundant natural lightBay windowsCovered patioSoaring ceilings
- 61 days |
- 757 |
- 66 |
Zillow last checked:
Listing updated:
Listed by:
Trang Le TREC #0721821 832-558-8885,
LPT Realty, LLC,
Tai Le
Source: HAR,MLS#: 70784699
Facts & features
Interior
Bedrooms & bathrooms
- Bedrooms: 6
- Bathrooms: 7
- Full bathrooms: 6
- 1/2 bathrooms: 1
Rooms
- Room types: Den, Family Room, Guest Suite, Media Room, Wine Room
Primary bathroom
- Features: Primary Bath: Double Sinks, Primary Bath: Tub/Shower Combo
Kitchen
- Features: Breakfast Bar, Kitchen open to Family Room, Pantry, Walk-in Pantry
Heating
- Electric, Natural Gas
Cooling
- Electric
Appliances
- Included: Disposal, Refrigerator, Double Oven, Microwave, Dishwasher
- Laundry: Electric Dryer Hookup
Features
- Balcony, Formal Entry/Foyer, High Ceilings, Wet Bar, Primary Bed - 1st Floor, Walk-In Closet(s)
- Flooring: Carpet, Vinyl, Wood
- Number of fireplaces: 1
- Fireplace features: Free Standing, Gas
Interior area
- Total structure area: 5,444
- Total interior livable area: 5,444 sqft
Property
Parking
- Total spaces: 4
- Parking features: Attached
- Attached garage spaces: 4
Features
- Stories: 2
- Patio & porch: Covered
- Exterior features: Balcony
- Fencing: Back Yard
- Has view: Yes
- View description: Lake, Water
- Has water view: Yes
- Water view: Lake,Water
Lot
- Size: 0.26 Acres
- Features: Back Yard, Corner Lot, Subdivided, Waterfront, 0 Up To 1/4 Acre
Details
- Parcel number: 1450460010001
Construction
Type & style
- Home type: SingleFamily
- Architectural style: Contemporary,Traditional
- Property subtype: Single Family Residence
Materials
- Brick, Stone, Stucco
- Foundation: Slab
- Roof: Composition
Condition
- New construction: No
- Year built: 2023
Utilities & green energy
- Sewer: Public Sewer
- Water: Public, Water District
Community & HOA
Community
- Subdivision: Bridgeland
HOA
- Has HOA: Yes
- HOA fee: $1,197 annually
Location
- Region: Cypress
Financial & listing details
- Price per square foot: $255/sqft
- Tax assessed value: $1,180,235
- Annual tax amount: $3,577
- Date on market: 5/30/2026
- Listing terms: Cash,Conventional,FHA,VA Loan
Estimated market value
$1,326,000
$1.26M - $1.39M
$5,022/mo
Price history
| Date | Event | Price |
|---|---|---|
| 5/30/2026 | Listed for sale | $1,390,000+7.9%$255/sqft |
Source:  HAR #70784699 Report a problem HAR #70784699 Report a problem | ||
| 7/8/2024 | Listing removed | -- |
Source: HAR #67214305 Report a problem | ||
| 6/24/2024 | Pending sale | $1,288,000$237/sqft |
Source: HAR #67214305 Report a problem | ||
| 6/2/2024 | Listed for sale | $1,288,000+4.7%$237/sqft |
Source: HAR #67214305 Report a problem | ||
| 12/1/2023 | Listing removed | -- |
Source: HAR #26530624 Report a problem | ||
| 9/30/2023 | Price change | $1,230,000-4.6%$226/sqft |
Source: HAR #26530624 Report a problem | ||
| 7/12/2023 | Listed for sale | $1,289,336$237/sqft |
Source: HAR #26530624 Report a problem | ||
Public tax history
| Year | Property taxes | Tax assessment |
|---|---|---|
| 2025 | $3,577 +20.3% | $1,180,235 +22.4% |
| 2024 | $2,973 +6.9% | $963,955 +100.8% |
| 2023 | $2,781 +376.2% | $479,984 +381.1% |
| 2022 | $584 | $99,768 |
Find assessor info on the county website
Monthly payment
Est. payment
Payment breakdown
Explore the cost of this home by adjusting the details. Changes won't be saved.Climate risks
Neighborhood: Bridgeland
Nearby schools
GreatSchools rating
- 5/10Roberts Road Elementary SchoolGrades: PK-5Distance: 5.7 mi
- 5/10Waller Junior High SchoolGrades: 6-8Distance: 11.9 mi
- 4/10Waller High SchoolGrades: 9-12Distance: 12 mi
Schools provided by the listing agent
- Elementary: Richard T Mcreavy Elementary
- Middle: Waller Junior High School
- High: Waller High School
Source: HAR. This data may not be complete. We recommend contacting the local school district to confirm school assignments for this home.
- $878,0005 bd2 ba5.1k sqft21319 Crescent Winged Dr, Cypress, TX 77433Off Market
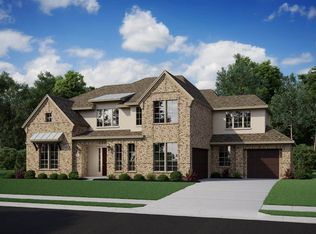
- $1,047,0004 bd4 ba4k sqft11026 White Caterpillar Dr, Cypress, TX 77433Off Market
- $890,7005 bd2 ba4.9k sqft21323 Crescent Winged Dr, Cypress, TX 77433Off Market
- $1,276,4005 bd6 ba5.5k sqft11022 White Caterpillar Dr, Cypress, TX 77433Off Market
- $662,0004 bd4 ba3.6k sqft21307 Calico Aster Ct, Cypress, TX 77433Off Market
- $664,1004 bd3 ba2.8k sqft21311 Calico Aster Ct, Cypress, TX 77433Off Market
- $422,2003 bd3 ba2.1k sqft21915 Woodland Hawthorn Ln, Cypress, TX 77433Off Market
- $435,2004 bd3 ba2.5k sqft21910 Woodland Hawthorn Ln, Cypress, TX 77433Off Market
A local agent can set up tours, give advice and negotiate with sellers.
A local lender can help you make sure your offer is ready when you are.
Similar homes
- $1,290,0005 bd5 ba5.7k sqft11023 Heartleaf Aster Way, Cypress, TX 77433For Sale
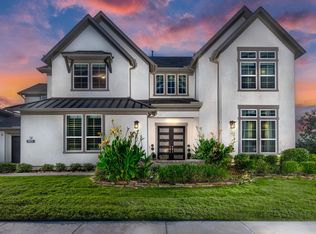 MLS ID #81864996, Harriet Mourton, Blair Realty Group. HAR
 - $1,264,9995 bd5 ba5.3k sqft11011 Heartleaf Aster Way, Cypress, TX 77433For Sale
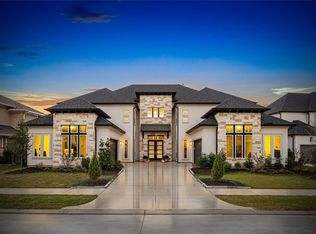 MLS ID #20402252, Rania Khatib, Premier Haus Realty, LLC. HAR
 - $1,200,0005 bd6 ba4.7k sqft11310 Desert Orangetip Dr, Cypress, TX 77433For Sale
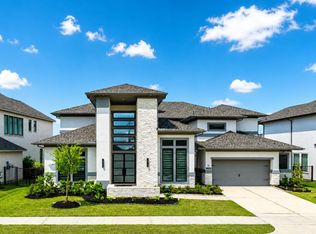 MLS ID #31922099, Huy Le, LV Realty & Services. HAR
 - $1,835,3245 bd6 ba5.6k sqft11014 Twistflower Dr, Cypress, TX 77433New Construction
 MLS ID #7452531, Jimmy Franklin, Newmark Homes. HAR
 - $1,299,0005 bd6 ba4.8k sqft18406 Symons Branch Ct, Cypress, TX 77433For SaleMLS ID #60222769, Wenjie Wang, Sunet Group. HAR
- $1,695,0005 bd6 ba5.2k sqft19202 W Austin Bayou Ct, Cypress, TX 77433For SaleMLS ID #55516119, Rehan Akram, eXp Realty LLC. HAR
- $1,150,0005 bd6 ba4.5k sqft17922 Wichita River Way, Cypress, TX 77433For SaleMLS ID #75258369, Hai Huynh, Keller Williams Signature. HAR
- $1,195,0004 bd5 ba4.5k sqft17723 Wichita River Way, Cypress, TX 77433For SaleMLS ID #7375841, Hai Huynh, Keller Williams Signature. HAR
- $745,0004 bd3 ba3.1k sqft15007 Roadway Rock Ct, Cypress, TX 77433For SaleMLS ID #71182236, Bryce Florence, Texas Ranch Investments. HAR
- $1,200,0005 bd7 ba5.3k sqft13622 E Palomino Lake Cir, Cypress, TX 77429For SaleMLS ID #63755813, Rich Nickel, Keller Williams Platinum. HAR
- $1,515,0005 bd6 ba4.9k sqft28733 Lakeside Grn, Magnolia, TX 77355For SaleMLS ID #63344017, Ellisa Carswell, Carswell Real Estate Co. Inc.. HAR
- $890,0004 bd4 ba3.5k sqft15214 Wild Plum Thicket Ln, Cypress, TX 77433For SaleMLS ID #96342025, Marcelo Bendela, Keller Williams Signature. HAR
- $1,150,0004 bd5 ba4.7k sqft17707 Country Cv, Cypress, TX 77433For SaleMLS ID #86819427, Jenny Correa, Nan & Company Properties- Cypress Office. HAR
- $825,0005 bd5 ba5k sqft11814 White Flint Ln, Cypress, TX 77433For SaleMLS ID #61363491, Sonya Gaines, The Gaines Collective. HAR
- $1,250,0004 bd5 ba5.9k sqft915 Windsor Woods Ln, Katy, TX 77494For SaleMLS ID #9086041, Nicole Freer, Corcoran Genesis. HAR
- $799,9905 bd5 ba3.7k sqft21934 Bay Skipper Dr, Cypress, TX 77433New ConstructionHAR
- $710,0005 bd5 ba4k sqft14314 Indian Laurel Way, Cypress, TX 77433For SaleMLS ID #92553230, Folorunso Akindoju, MODR Brokerage, LLC. HAR
- $1,895,0004 bd5 ba4.2k sqft10719 Painted Crescent Ct, Cypress, TX 77433For SaleMLS ID #50384171, Yisel Ockey, LPT Realty, LLC. HAR
- $1,390,0004 bd4 ba4.4k sqft4351 Frontier Dr, Houston, TX 77041For SaleMLS ID #64661393, Ann Tran, Ann D. Tran, Broker. HAR
- $875,0005 bd5 ba3.5k sqft12619 Dusky Sunrise Ct, Cypress, TX 77433For SaleMLS ID #88548071, Kyla Phung Linn, Compass RE Texas, LLC - Houston. HAR
