Stunning 5-Bedroom, 5.5-Bathroom Home with Media Room, Game Room with a second story expanded covered balcony. Welcome to this spacious and luxurious two-story home in the heart of Bridgeland featuring 5 bedrooms and 5.5 bathrooms, thoughtfully designed for comfort, entertainment, and modern living. Step inside to find an expansive open floor plan with superior high ceilings and elegant finishes throughout. The second story balcony offers stunning lake views and a perfect spot to relax. The gourmet kitchen is equipped with modern designed appliances, and the home includes a high-end water softener and a reverse osmosis system for added comfort. Step outside to your backyard retreat featuring a covered patio that is perfect for weekend cookouts and entertaining guests. With plenty of space, style, and tons or upgrades, this stunning home will make an imprint that will make a everlasting future for any family.
Pending
Price cut: $60K (7/16)
$1,200,000
11310 Desert Orangetip Dr, Cypress, TX 77433
5beds
4,772sqft
Single Family Residence
Built in 2023
10,027 Square Feet Lot
$1,155,600 Zestimate®
$251/sqft
$117/mo HOA
What's special
Elegant finishes throughoutReverse osmosis systemSuperior high ceilingsExpansive open floor planGame roomMedia roomHigh-end water softener
- 108 days |
- 379 |
- 15 |
Zillow last checked:
Listing updated:
Listed by:
Huy Le TREC #0759123 713-732-6089,
LV Realty & Services
Source: HAR,MLS#: 31922099
Facts & features
Interior
Bedrooms & bathrooms
- Bedrooms: 5
- Bathrooms: 6
- Full bathrooms: 5
- 1/2 bathrooms: 1
Rooms
- Room types: Media Room
Primary bedroom
- Level: First
- Area: 270
- Dimensions: 15x18
Bedroom
- Level: Second
- Area: 180
- Dimensions: 15x12
Bedroom
- Level: Second
- Area: 204
- Dimensions: 12x17
Bedroom
- Level: Second
- Area: 156
- Dimensions: 13x12
Bedroom
- Level: First
- Area: 168
- Dimensions: 14x12
Heating
- Natural Gas
Cooling
- Gas
Appliances
- Included: Disposal, Microwave, Gas Range, Dishwasher
- Laundry: Gas Dryer Hookup
Features
- Atrium, Balcony, Formal Entry/Foyer, High Ceilings, Prewired for Alarm System, Primary Bed - 1st Floor, Walk-In Closet(s)
- Flooring: Engineered Hardwood, Tile
- Number of fireplaces: 2
- Fireplace features: Electric
Interior area
- Total structure area: 4,772
- Total interior livable area: 4,772 sqft
Property
Parking
- Total spaces: 6
- Parking features: Attached, Double-Wide Driveway, Attached Carport
- Attached garage spaces: 3
- Carport spaces: 3
- Covered spaces: 6
Features
- Stories: 2
- Patio & porch: Covered, Patio/Deck
- Exterior features: Balcony, Sprinkler System
- Fencing: Full
Lot
- Size: 10,027 Square Feet
- Features: Back Yard, Other, 0 Up To 1/4 Acre
Details
- Parcel number: 1466290010002
Construction
Type & style
- Home type: SingleFamily
- Architectural style: Contemporary
- Property subtype: Single Family Residence
Materials
- Stucco
- Foundation: Slab
- Roof: Composition
Condition
- New construction: No
- Year built: 2023
Details
- Builder name: Newmark
Utilities & green energy
- Sewer: Public Sewer
- Water: Public
Community & HOA
Community
- Security: Prewired for Alarm System
- Subdivision: Bridgeland Prairieland Village Sec
HOA
- Has HOA: Yes
- Amenities included: Clubhouse, Dog Park, Park, Pool, Stocked Pond, Tennis Court(s), Trail(s)
- HOA fee: $1,405 annually
Location
- Region: Cypress
Financial & listing details
- Price per square foot: $251/sqft
- Tax assessed value: $943,731
- Annual tax amount: $30,486
- Date on market: 5/7/2026
- Ownership: Full Ownership
- Road surface type: Concrete
Estimated market value
$1,155,600
$1.10M - $1.21M
$5,622/mo
Price history
| Date | Event | Price |
|---|---|---|
| 8/14/2026 | Pending sale | $1,200,000$251/sqft |
Source:  HAR #31922099 Report a problem HAR #31922099 Report a problem | ||
| 7/16/2026 | Price change | $1,200,000-4.8%$251/sqft |
Source: HAR #31922099 Report a problem | ||
| 6/18/2026 | Price change | $1,259,999-2.9%$264/sqft |
Source: HAR #31922099 Report a problem | ||
| 5/28/2026 | Price change | $1,298,000-5.1%$272/sqft |
Source: HAR #31922099 Report a problem | ||
| 5/7/2026 | Listed for sale | $1,368,000+23.6%$287/sqft |
Source: HAR #31922099 Report a problem | ||
| 12/21/2023 | Sold | -- |
Source: Agent Provided Report a problem | ||
| 12/4/2023 | Pending sale | $1,107,097$232/sqft |
Source: HAR #75541005 Report a problem | ||
| 12/1/2023 | Listed for sale | $1,107,097$232/sqft |
Source: HAR #75541005 Report a problem | ||
Public tax history
| Year | Property taxes | Tax assessment |
|---|---|---|
| 2025 | $5,078 +5.1% | $943,731 +2.1% |
| 2024 | $4,833 +787.7% | $924,234 +883.6% |
| 2023 | $544 | $93,968 |
Find assessor info on the county website
Monthly payment
Est. payment
Payment breakdown
Explore the cost of this home by adjusting the details. Changes won't be saved.Climate risks
Neighborhood: Bridgeland
Nearby schools
GreatSchools rating
- 5/10Roberts Road Elementary SchoolGrades: PK-5Distance: 5.4 mi
- 5/10Waller Junior High SchoolGrades: 6-8Distance: 11.5 mi
- 4/10Waller High SchoolGrades: 9-12Distance: 11.6 mi
Schools provided by the listing agent
- Elementary: Richard T Mcreavy Elementary
- Middle: Waller Junior High School
- High: Waller High School
Source: HAR. This data may not be complete. We recommend contacting the local school district to confirm school assignments for this home.
- $1,612,4008 bd9 ba10k sqft11314 Desert Orangetip Dr, Cypress, TX 77433Off Market
- $879,9525 bd4 ba4.2k sqft11306 Desert Orangetip Dr, Cypress, TX 77433Off Market
- $826,1005 bd4 ba4.1k sqft11302 Desert Orangetip Dr, Cypress, TX 77433Off Market
- $889,9004 bd4 ba4.3k sqft11218 Desert Orangetip Dr, Cypress, TX 77433Off Market
- $785,0004 bd4 ba3.8k sqft21507 Snake Herb Ln, Cypress, TX 77433For Sale
- $918,3005 bd5 ba4.3k sqft21506 Flowerhead Way, Cypress, TX 77433Off Market
- $--5 bd6 ba4.2k sqft21511 Flowerhead Way, Cypress, TX 77433Sold
- $--5 bd4 ba4.5k sqft11307 Flying Admiral Dr, Cypress, TX 77433Sold
A local agent can set up tours, give advice and negotiate with sellers.
A local lender can help you make sure your offer is ready when you are.
Similar homes
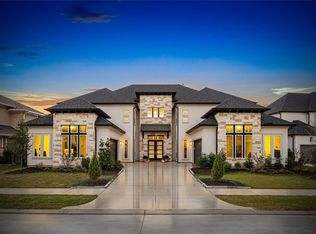
- $1,264,9995 bd5 ba5.3k sqft11011 Heartleaf Aster Way, Cypress, TX 77433For Sale
 MLS ID #20402252, Rania Khatib, Premier Haus Realty, LLC. HAR
 - $1,350,0006 bd7 ba5.4k sqft21315 Crescent Winged Dr, Cypress, TX 77433For Sale
 MLS ID #31569610, Trang Le, LPT Realty, LLC. HAR
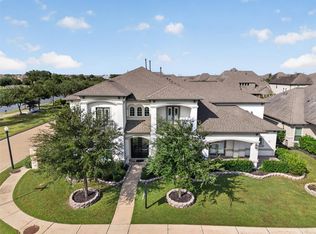
 - $1,195,0006 bd5 ba5.1k sqft19526 W Stone Caldwell Dr, Cypress, TX 77433For Sale
 MLS ID #21493634, Quynh Luong, Coldwell Banker Universal. HAR
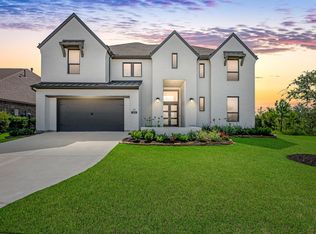
 - $899,9905 bd5 ba4.4k sqft11319 Flying Admiral Dr, Cypress, TX 77433For Sale
 MLS ID #66883609, Caleb Mangum, Turner Mangum,LLC. HAR
 - $1,195,0004 bd5 ba4.5k sqft17723 Wichita River Way, Cypress, TX 77433For SaleMLS ID #7375841, Hai Huynh, Keller Williams Signature. HAR
- $1,150,0005 bd5 ba5.4k sqft20126 Cabrillo Ridge Dr, Cypress, TX 77433For SaleMLS ID #56093009, Edgar Hernandez, Fathom Realty. HAR
- $1,380,0005 bd6 ba4.9k sqft10703 Monarch Butterfly Dr, Cypress, TX 77433For SaleMLS ID #94836474, Harriet Mourton, Blair Realty Group. HAR
- $785,0004 bd4 ba3.8k sqft21507 Snake Herb Ln, Cypress, TX 77433For SaleMLS ID #10856226, Gretchen Barrilleaux, Coldwell Banker Realty - Memorial Office. HAR
- $1,299,0005 bd6 ba4.8k sqft18406 Symons Branch Ct, Cypress, TX 77433For SaleMLS ID #60222769, Wenjie Wang, Sunet Group. HAR
- $1,091,5504 bd5 ba4.7k sqft17707 Country Cv, Cypress, TX 77433For SaleMLS ID #86819427, Jenny Correa, Nan & Company Properties- Cypress Office. HAR
- $959,0005 bd4 ba4.2k sqft15034 Big Spring Park Dr, Cypress, TX 77433For SaleMLS ID #21579128, Celci Logue, Jane Byrd Properties International LLC. HAR
- $810,0004 bd4 ba3.5k sqft16203 Inca Dove Ct, Cypress, TX 77433For SaleMLS ID #16484083, David Hageman, Century 21 Realty Partners. HAR
- $845,0005 bd5 ba3.8k sqft12602 Smokey Sunset Ct, Cypress, TX 77433For SaleMLS ID #83067780, Lisa Adams, Martha Turner Sotheby's International Realty. HAR
- $1,069,5624 bd5 ba4.1k sqft14339 Flowering Sage Way, Cypress, TX 77433New ConstructionHAR
- $825,0005 bd5 ba5k sqft11814 White Flint Ln, Cypress, TX 77433For SaleMLS ID #14209235, Sonya Gaines, The Gaines Collective. HAR
- $789,9004 bd4 ba4.1k sqft10615 Lemon Verbena Ct, Cypress, TX 77433For SaleMLS ID #9025909, Lynette Lew, Better Homes and Gardens Real Estate Gary Greene - Memorial. HAR
- $875,0004 bd4 ba3.5k sqft15214 Wild Plum Thicket Ln, Cypress, TX 77433For SaleMLS ID #96342025, Marcelo Bendela, Keller Williams Signature. HAR
- $836,0004 bd5 ba4k sqft20210 Rolling Vista Dr, Cypress, TX 77433For SaleMLS ID #41709071, Lisa Shaw, Texas Local Realty, LLC. HAR
- $779,9905 bd5 ba3.7k sqft21934 Bay Skipper Dr, Cypress, TX 77433New ConstructionHAR
- $739,0004 bd5 ba3k sqft15010 Big Spring Park Dr, Cypress, TX 77433For SaleMLS ID #64636400, Rosemary Gong, PropNex Realty. HAR
