This Fedrick Harris by Newmark one-story home offers an open-concept layout and delivers everything you’ve been dreaming of—and more! Step into the impressive rotunda foyer with soaring 13-foot ceilings and durable, low-maintenance flooring. Every bedroom includes its own private bath, providing comfort and convenience for family and guests. The family room and kitchen feature 14-foot ceilings, a rare find in a single-story home. The gourmet kitchen with opens to the family room and boasts an oversized island with Quartz countertops, abundant cabinetry, and Thermador stainless steel appliances. A large study and formal dining room flank the main living area, while the spacious game room, media room, and covered patio make entertaining effortless. There is a cabana bath off the rear porch. Additional highlights include a 4-car garage for extra storage. Zoned to top-rated CFISD schools and with quick access to HWY 290, this is a home you won’t want to miss.
New construction
$1,587,358
20702 Via Antonella, Cypress, TX 77433
4beds
4,493sqft
:
Get pre-qualified$12,543/mo
Single Family Residence
Built in 2026
0.38 Acres Lot
$1,519,700 Zestimate®
$353/sqft
$200/mo HOA
What's special
Formal dining roomDurable low-maintenance flooringCovered patioLarge studyMedia roomSpacious game roomGourmet kitchen
- 40 days |
- 179 |
- 8 |
Zillow last checked:
Listing updated:
Listed by:
Jared Turner 346-852-4508,
Newmark Homes
Source: HAR,MLS#: 98978851
Facts & features
Interior
Bedrooms & bathrooms
- Bedrooms: 4
- Bathrooms: 6
- Full bathrooms: 5
- 1/2 bathrooms: 1
Rooms
- Room types: Family Room, Media Room, Utility Room
Primary bathroom
- Features: Half Bath, Primary Bath: Double Sinks, Primary Bath: Separate Shower, Primary Bath: Soaking Tub
Kitchen
- Features: Kitchen Island, Kitchen open to Family Room, Pantry, Pot Filler, Pots/Pans Drawers, Walk-in Pantry
Heating
- Natural Gas
Cooling
- Ceiling Fan(s), Electric
Appliances
- Included: ENERGY STAR Qualified Appliances, Water Heater, Disposal, Gas Oven, Microwave, Gas Cooktop, Dishwasher
- Laundry: Electric Dryer Hookup, Gas Dryer Hookup, Washer Hookup
Features
- Formal Entry/Foyer, High Ceilings, Prewired for Alarm System, Wired for Sound, En-Suite Bath, Primary Bed - 1st Floor, Walk-In Closet(s)
- Flooring: Carpet, Engineered Hardwood, Tile
- Doors: Insulated Doors
- Windows: Insulated/Low-E windows
- Number of fireplaces: 1
- Fireplace features: Gas Log
Interior area
- Total structure area: 4,493
- Total interior livable area: 4,493 sqft
Property
Parking
- Total spaces: 4
- Parking features: Attached, Oversized
- Attached garage spaces: 4
Features
- Stories: 1
- Patio & porch: Covered
- Exterior features: Sprinkler System
- Fencing: Back Yard,Full
Lot
- Size: 0.38 Acres
- Features: Back Yard, Corner Lot, Subdivided, 0 Up To 1/4 Acre
Construction
Type & style
- Home type: SingleFamily
- Architectural style: Contemporary
- Property subtype: Single Family Residence
Materials
- Spray Foam Insulation, Stone, Stucco
- Foundation: Slab
- Roof: Composition
Condition
- New construction: Yes
- Year built: 2026
Details
- Builder name: Newmark Homes
Utilities & green energy
- Sewer: Public Sewer
- Water: Public, Water District
Green energy
- Green verification: ENERGY STAR Certified Homes
- Energy efficient items: Thermostat, Lighting, HVAC, HVAC>13 SEER
Community & HOA
Community
- Security: Prewired for Alarm System
- Subdivision: Dunham Pointe
HOA
- Has HOA: Yes
- Amenities included: Clubhouse, Fitness Center, Park, Pool
- HOA fee: $2,400 annually
Location
- Region: Cypress
Financial & listing details
- Price per square foot: $353/sqft
- Date on market: 6/18/2026
- Listing terms: Cash,Conventional,FHA,VA Loan
- Road surface type: Concrete, Curbs, Gutters
Estimated market value
$1,519,700
$1.44M - $1.60M
$5,106/mo
Price history
| Date | Event | Price |
|---|---|---|
| 6/18/2026 | Listed for sale | $1,587,358$353/sqft |
Source:  HAR #98978851 Report a problem HAR #98978851 Report a problem | ||
Public tax history
Tax history is unavailable.
Monthly payment
Est. payment
Payment breakdown
Explore the cost of this home by adjusting the details. Changes won't be saved.Climate risks
Neighborhood: 77433
Nearby schools
GreatSchools rating
- 8/10Robison Elementary SchoolGrades: PK-5Distance: 3.7 mi
- 10/10Spillane Middle SchoolGrades: 6-8Distance: 3.8 mi
- 9/10Bridgeland High SchoolGrades: 9-12Distance: 3.7 mi
Schools provided by the listing agent
- Elementary: A Robison Elementary School
- Middle: Spillane Middle School
- High: Cypress Woods High School
Source: HAR. This data may not be complete. We recommend contacting the local school district to confirm school assignments for this home.
- $729,1004 bd3 ba3.8k sqft20710 Margutta Ln, Cypress, TX 77433Off Market
- $720,6005 bd4 ba3.7k sqft20714 Margutta Ln, Cypress, TX 77433Off Market
- $682,3005 bd4 ba3.8k sqft20706 Margutta Ln, Cypress, TX 77433Off Market
- $709,5004 bd5 ba3.6k sqft20718 Margutta Ln, Cypress, TX 77433Off Market
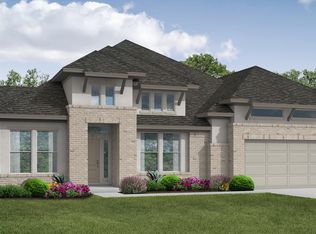
- $703,7004 bd2 ba4.6k sqft20722 Margutta Ln, Cypress, TX 77433Off Market
- $1,041,8005 bd5 ba5.1k sqft20702 Margutta Ln, Cypress, TX 77433Off Market
- $853,7005 bd5 ba5k sqft20726 Margutta Ln, Cypress, TX 77433Off Market
- $692,0004 bd3 ba3.9k sqft20730 Margutta Ln, Cypress, TX 77433Off Market
A local agent can set up tours, give advice and negotiate with sellers.
A local lender can help you make sure your offer is ready when you are.
Similar homes
- $1,218,4665 bd5 ba4.7k sqft14311 Flowering Sage Way, Cypress, TX 77433New Construction
 HAR
HAR - $1,695,0005 bd6 ba5.2k sqft19202 W Austin Bayou Ct, Cypress, TX 77433For Sale
 MLS ID #55516119, Rehan Akram, eXp Realty LLC. HAR
 - from $847,9004 bd4 ba3.7k sqftCarignan Plan, Dunham Pointe 80', Cypress, TX 77433New Construction
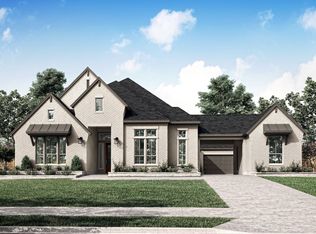 TRI Pointe Homes
 - from $799,9904 bd4 ba3.6k sqftAnahuac Plan, Dunham Pointe, Cypress, TX 77433New Construction
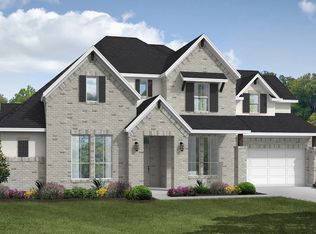 Coventry Homes
 - $1,643,6175 bd6 ba4.5k sqft22015 Shale Barren Ct, Cypress, TX 77433New ConstructionMLS ID #87276440, Jimmy Franklin, Newmark Homes. HAR
- $1,059,5285 bd6 ba4.2k sqft14219 Casa Capistrano, Cypress, TX 77433New ConstructionMLS ID #85461028, Jared Turner, Newmark Homes. HAR
- $1,150,0004 bd5 ba4.7k sqft17707 Country Cv, Cypress, TX 77433For SaleMLS ID #86819427, Jenny Correa, Nan & Company Properties- Cypress Office. HAR
- $836,0004 bd5 ba4k sqft20210 Rolling Vista Dr, Cypress, TX 77433For SaleMLS ID #41709071, Lisa Shaw, Texas Local Realty, LLC. HAR
- $1,390,0006 bd7 ba5.4k sqft21315 Crescent Winged Dr, Cypress, TX 77433For SaleMLS ID #70784699, Trang Le, LPT Realty, LLC. HAR
- $1,925,0004 bd5 ba4.2k sqft10719 Painted Crescent Ct, Cypress, TX 77433For SaleMLS ID #50384171, Yisel Ockey, LPT Realty, LLC. HAR
- $1,195,0004 bd5 ba4.5k sqft17723 Wichita River Way, Cypress, TX 77433For SaleMLS ID #7375841, Hai Huynh, Keller Williams Signature. HAR
- $1,264,9995 bd5 ba5.3k sqft11011 Heartleaf Aster Way, Cypress, TX 77433For SaleMLS ID #20402252, Rania Khatib, Premier Haus Realty, LLC. HAR
- from $909,9005 bd5 ba4.6k sqftMilan Plan, Dunham Pointe 80', Cypress, TX 77433New ConstructionTRI Pointe Homes
- from $999,9955 bd5 ba5.2k sqftAshby Plan, Dunham Pointe - Estate Collection, Cypress, TX 77433New ConstructionToll Brothers Inc.
- from $917,9005 bd5 ba4.9k sqftCasoria Plan, Dunham Pointe 80', Cypress, TX 77433New ConstructionTRI Pointe Homes
- from $859,9905 bd5 ba4.4k sqftMadisonville Plan, Dunham Pointe, Cypress, TX 77433New ConstructionCoventry Homes
- $1,200,0005 bd7 ba5.3k sqft13622 E Palomino Lake Cir, Cypress, TX 77429For SaleMLS ID #63755813, Rich Nickel, Keller Williams Platinum. HAR
- $799,0004 bd4 ba3.7k sqft14114 Angelica View Ln, Cypress, TX 77433New ConstructionHAR
- from $915,9005 bd5 ba4.6k sqftMilan Plan, Bridgeland 80', Cypress, TX 77433New ConstructionTRI Pointe Homes
- $885,0005 bd5 ba4k sqft11502 Bryson Creek Ct, Cypress, TX 77433For SaleMLS ID #43017530, Jimmy Franklin, eXp Realty LLC. HAR
