STILL TIME TO CUSTOMIZE WITH PARTNERS IN BUILDING! Situated on one of Towne Lake's final 90-ft waterfront homesites, this luxury home showcases breathtaking lake & wetland views through expansive windows. The distinctive U-shaped floor plan is designed for natural light, privacy & seamless indoor-outdoor living, featuring 4 bedrooms, 4.5 baths, including a first-floor guest suite with a private bath & walk-in closet. The open-concept living area offers a gourmet kitchen, dramatic two-story family & dining rooms, game room & large, covered patio ideal for entertaining. The private primary suite features a spa-inspired bath & oversized closet. Additional highlights include a study, loft, utility room & split 3-car garage. The U-shaped design offers exceptional privacy & room for a future pool. Built by Houston's premier custom builder in sought-after Towne Lake with resort-style amenities, top-rated schools & convenient highway access. A rare waterfront customization opportunity.
New construction
$1,399,950
18407 Symons Branch Ct, Cypress, TX 77433
4beds
3,862sqft
Single Family Residence
Built in 2026
0.27 Acres Lot
$1,347,300 Zestimate®
$362/sqft
$159/mo HOA
What's special
Waterfront homesiteExpansive windowsGame roomGourmet kitchenUtility room
- 11 hours
- 39
- 3
Zillow last checked:
Listing updated:
Listed by:
Jimmy Franklin 281-356-5339,
Partners In Building
Source: HAR,MLS#: 6037028
Facts & features
Interior
Bedrooms & bathrooms
- Bedrooms: 4
- Bathrooms: 5
- Full bathrooms: 4
- 1/2 bathrooms: 1
Rooms
- Room types: Family Room, Game Room, Utility Room
Primary bathroom
- Features: Full Secondary Bathroom Down, Half Bath, Primary Bath: Double Sinks, Primary Bath: Separate Shower, Primary Bath: Soaking Tub, Secondary Bath(s): Tub/Shower Combo
Kitchen
- Features: Kitchen Island, Kitchen open to Family Room, Soft Closing Cabinets, Soft Closing Drawers, Walk-in Pantry
Heating
- Natural Gas
Cooling
- Ceiling Fan(s), Electric
Appliances
- Included: ENERGY STAR Qualified Appliances, Disposal, Double Oven, Microwave, Gas Range, Dishwasher
- Laundry: Electric Dryer Hookup, Gas Dryer Hookup, Washer Hookup
Features
- Formal Entry/Foyer, High Ceilings, 1 Bedroom Down - Not Primary BR, 2 Bedrooms Up, En-Suite Bath, Primary Bed - 1st Floor, Walk-In Closet(s)
- Flooring: Carpet, Engineered Hardwood, Tile
- Windows: Insulated/Low-E windows
- Number of fireplaces: 1
- Fireplace features: Outside, Gas Log
Interior area
- Total structure area: 3,862
- Total interior livable area: 3,862 sqft
Property
Parking
- Total spaces: 3
- Parking features: Garage
- Attached garage spaces: 3
Features
- Stories: 2
- Patio & porch: Covered
- Fencing: Back Yard
- Has view: Yes
- View description: Lake, Water
- Has water view: Yes
- Water view: Lake,Water
Lot
- Size: 0.27 Acres
- Features: Subdivided, 0 Up To 1/4 Acre
Details
- Parcel number: 1423100010145
Construction
Type & style
- Home type: SingleFamily
- Architectural style: Contemporary
- Property subtype: Single Family Residence
Materials
- Spray Foam Insulation, Brick, Stucco
- Foundation: Slab
- Roof: Composition
Condition
- New construction: Yes
- Year built: 2026
Details
- Builder name: Partners in Building
Utilities & green energy
- Water: Water District
Green energy
- Green verification: Environments for Living, HERS Index Score
- Energy efficient items: Thermostat, Lighting, HVAC
Community & HOA
Community
- Subdivision: Towne Lake
HOA
- Has HOA: Yes
- Amenities included: Boat Dock, Clubhouse, Fitness Center, Jogging Path, Marina, Park, Playground, Pool, Splash Pad, Sport Court, Trail(s)
- HOA fee: $1,909 annually
Location
- Region: Cypress
Financial & listing details
- Price per square foot: $362/sqft
- Date on market: 9/9/2026
- Listing terms: Cash,Conventional,FHA,VA Loan
- Road surface type: Concrete, Curbs, Gutters
Estimated market value
$1,347,300
$1.28M - $1.41M
$6,472/mo
Price history
| Date | Event | Price |
|---|---|---|
| 9/9/2026 | Price change | $1,399,950-12.5%$362/sqft |
Source:  HAR #6037028 Report a problem HAR #6037028 Report a problem | ||
| 12/10/2025 | Price change | $1,599,950+290.2%$414/sqft |
Source: HAR #3165053 Report a problem | ||
| 3/20/2025 | Price change | $410,000-4.7%$106/sqft |
Source: HAR #65327964 Report a problem | ||
| 9/7/2024 | Listed for sale | $430,000$111/sqft |
Source: HAR #65327964 Report a problem | ||
Public tax history
Tax history is unavailable.
Monthly payment
Est. payment
Payment breakdown
Explore the cost of this home by adjusting the details. Changes won't be saved.Climate risks
Neighborhood: 77433
Nearby schools
Schools provided by the listing agent
- Elementary: Rennell Elementary School
- Middle: Anthony Middle School (Cypress-Fairbanks)
- High: Cypress Ranch High School
Source: HAR. This data may not be complete. We recommend contacting the local school district to confirm school assignments for this home.
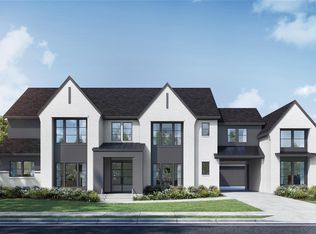
- $1,599,9505 bd6 ba5k sqft18411 Symons Branch Ct, Cypress, TX 77433New Construction
- $1,299,0005 bd6 ba4.8k sqft18406 Symons Branch Ct, Cypress, TX 77433For Sale

- $118,500-- bd-- ba-- sqft18410 Symons Branch Ct, Cypress, TX 77433Off Market
- $726,6004 bd3 ba3.2k sqft18402 Symons Branch Ct, Cypress, TX 77433Off Market
Similar homes
- $1,599,9505 bd6 ba5k sqft18411 Symons Branch Ct, Cypress, TX 77433New ConstructionMLS ID #91267346, Jimmy Franklin, Partners In Building. HAR
- $1,799,9994 bd5 ba4.2k sqft10719 Painted Crescent Ct, Cypress, TX 77433For Sale
 MLS ID #50384171, Yisel Ockey, LPT Realty, LLC. HAR
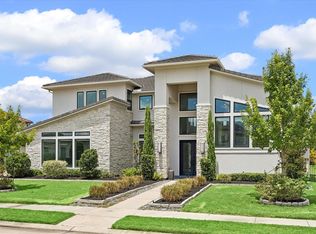
 - $1,595,0005 bd4 ba4.5k sqft19214 Round Prairie Ln, Cypress, TX 77433For Sale
 MLS ID #44686855, Sharron Hensley, HomeSmart. HAR
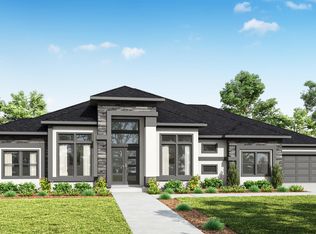
 - $1,587,3584 bd6 ba4.4k sqft20702 Via Antonella, Cypress, TX 77433New Construction
 MLS ID #98978851, Jared Turner, Newmark Homes. HAR
