The all new Villa Torino by Fedrick Harris is the first of its kind. This premier single-story floor plan can be distinguished by its interior courtyard and intuitive use of space. The well-appointed home provides 4 bedrooms, 5.5 bathrooms, and a 4-car split garage. Outfitted with porcelain counters and luxury appliances, the gourmet kitchen offers room for a breakfast table, while your formal dining space overlooks the courtyard. Both the main suite and game room have been extended for maximum comfort, while other notable spaces include a study, cabana bath, courtyard fireplace, and outdoor kitchen. Contact us for more information on the striking new Villa Torino.
New construction
$1,690,991
11003 Green Marbling Dr, Cypress, TX 77433
4beds
4,642sqft
Single Family Residence
Built in 2026
0.48 Acres Lot
$-- Zestimate®
$364/sqft
$180/mo HOA
What's special
Courtyard fireplaceInterior courtyardOutdoor kitchenCabana bathLuxury appliancesPorcelain countersGourmet kitchen
- 5 days
- 51
- 5
Zillow last checked:
Listing updated:
Listed by:
Jimmy Franklin 346-852-4508,
Newmark Homes
Source: HAR,MLS#: 48461045
Facts & features
Interior
Bedrooms & bathrooms
- Bedrooms: 4
- Bathrooms: 6
- Full bathrooms: 5
- 1/2 bathrooms: 1
Rooms
- Room types: Family Room, Game Room, Media Room, Utility Room
Primary bedroom
- Level: First
- Area: 368
- Dimensions: 16x23
Bedroom
- Level: First
- Area: 168
- Dimensions: 14x12
Bedroom
- Level: First
- Area: 208
- Dimensions: 16x13
Bedroom
- Level: First
- Area: 168
- Dimensions: 14x12
Other
- Level: First
- Area: 192
- Dimensions: 12x16
Dining room
- Level: First
- Area: 180
- Dimensions: 15x12
Family room
- Level: First
- Area: 528
- Dimensions: 22x24
Game room
- Level: First
- Area: 450
- Dimensions: 18x25
Media room
- Level: First
- Area: 208
- Dimensions: 13x16
Heating
- Electric, Natural Gas
Cooling
- Ceiling Fan(s), Electric
Appliances
- Included: Disposal, Refrigerator, Microwave, Gas Cooktop, Dishwasher, Instant Hot Water
- Laundry: Gas Dryer Hookup, Washer Hookup
Features
- 2 Staircases, Formal Entry/Foyer, High Ceilings, Prewired for Alarm System, All Bedrooms Down
- Flooring: Carpet, Engineered Hardwood, Tile
- Number of fireplaces: 1
- Fireplace features: Gas Log
Interior area
- Total structure area: 4,642
- Total interior livable area: 4,642 sqft
Property
Parking
- Total spaces: 4
- Parking features: Attached
- Attached garage spaces: 4
Features
- Stories: 1
- Patio & porch: Covered, Patio/Deck, Porch
- Exterior features: Outdoor Kitchen, Sprinkler System
- Fencing: Back Yard,Full
Lot
- Size: 0.48 Acres
- Features: Back Yard, Build Line Restricted, Subdivided, 1/4 Up to 1/2 Acre
Construction
Type & style
- Home type: SingleFamily
- Architectural style: Contemporary
- Property subtype: Single Family Residence
Materials
- Spray Foam Insulation, Stone, Stucco
- Foundation: Slab
- Roof: Composition
Condition
- New construction: Yes
- Year built: 2026
Details
- Builder name: Fedrick Harris
Utilities & green energy
- Sewer: Public Sewer
- Water: Public, Water District
Green energy
- Green verification: HERS Index Score
- Energy efficient items: Attic Vents, HVAC>13 SEER
Community & HOA
Community
- Security: Prewired for Alarm System
- Subdivision: Bridgeland
HOA
- Has HOA: Yes
- HOA fee: $2,155 annually
Location
- Region: Cypress
Financial & listing details
- Price per square foot: $364/sqft
- Date on market: 8/25/2026
- Listing terms: Cash,Conventional
- Ownership: Full Ownership
- Road surface type: Concrete
Estimated market value
Not available
Estimated sales range
Not available
Not available
Price history
| Date | Event | Price |
|---|---|---|
| 8/25/2026 | Listed for sale | $1,690,991$364/sqft |
Source:  HAR #48461045 Report a problem HAR #48461045 Report a problem | ||
Public tax history
Tax history is unavailable.
Monthly payment
Est. payment
Payment breakdown
Explore the cost of this home by adjusting the details. Changes won't be saved.Climate risks
Neighborhood: Bridgeland
Nearby schools
Schools provided by the listing agent
- Elementary: Richard T Mcreavy Elementary
- Middle: Waller Junior High School
- High: Waller High School
Source: HAR. This data may not be complete. We recommend contacting the local school district to confirm school assignments for this home.
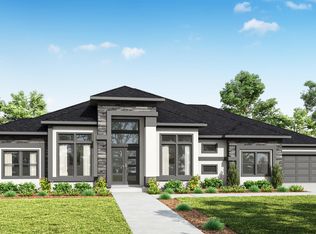
- $1,589,8064 bd6 ba4.4k sqft11007 Green Marbling Dr, Cypress, TX 77433Pending
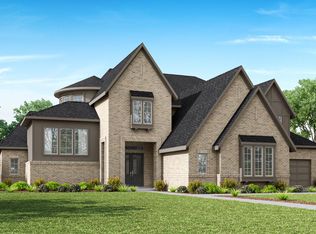
- $2,118,2826 bd7 ba5.6k sqft11006 Green Marbling Dr, Cypress, TX 77433Pending
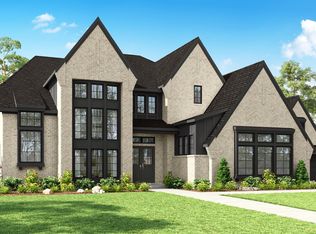
- $1,835,3245 bd6 ba5.6k sqft11014 Twistflower Dr, Cypress, TX 77433New Construction

- $2,205,0646 bd7 ba5.8k sqft22415 Tansy Mustard Ln, Cypress, TX 77433Pending

Similar homes
- $1,768,3554 bd6 ba4.8k sqft11003 Twistflower Dr, Cypress, TX 77433New Construction
 MLS ID #70555747, Jimmy Franklin, Newmark Homes. HAR
 - $1,863,3954 bd6 ba5.2k sqft11103 Sunny Cliff Pl, Cypress, TX 77433New Construction
 MLS ID #87308561, Jimmy Franklin, Newmark Homes. HAR
 - $2,046,3905 bd6 ba6.4k sqft11023 Twistflower Dr, Cypress, TX 77433New Construction
 MLS ID #72671024, Jimmy Franklin, Newmark Homes. HAR
 - $1,926,9905 bd7 ba5k sqft11107 Sunny Cliff Pl, Cypress, TX 77433New Construction
 MLS ID #75696681, Jimmy Franklin, Newmark Homes. HAR
