The Villa Amalfi is a remarkable single-story estate home that masterfully combines spacious design with refined elegance. A grand formal living room and oversized formal dining room connected by a convenient butlers pantry creates the perfect setting for entertaining. At the center of the home, the expansive great room showcases soaring 14-foot ceilings, and flows effortlessly into the oversized island kitchen and breakfast area. Designed for comfort and privacy, bedroom 2 features its own ensuite bath, while the luxurious main suite offers an executive-style bath and an impressive walk-in closet with direct access to the laundry room. Complete with game and media rooms, a dedicated mudroom, and thoughtfully designed living spaces throughout, the Villa Amalfi delivers effortless luxury on a grand scale.
New construction
$1,589,806
11007 Green Marbling Dr, Cypress, TX 77433
4beds
4,434sqft
:
Get pre-qualified$13,493/mo
Single Family Residence
Built in 2026
0.37 Acres Lot
$1,529,200 Zestimate®
$359/sqft
$180/mo HOA
What's special
Oversized formal dining roomExecutive-style bathThoughtfully designed living spacesExpansive great roomOversized island kitchenDedicated mudroomGame and media rooms
- 61 days |
- 213 |
- 9 |
Zillow last checked:
Listing updated:
Listed by:
Jimmy Franklin 346-852-4508,
Newmark Homes
Source: HAR,MLS#: 7707005
Facts & features
Interior
Bedrooms & bathrooms
- Bedrooms: 4
- Bathrooms: 6
- Full bathrooms: 5
- 1/2 bathrooms: 1
Rooms
- Room types: Family Room, Game Room, Media Room, Utility Room
Primary bedroom
- Level: First
- Area: 255
- Dimensions: 17x15
Bedroom
- Level: First
- Area: 144
- Dimensions: 12x12
Bedroom
- Level: First
- Area: 132
- Dimensions: 11x12
Bedroom
- Level: First
- Area: 144
- Dimensions: 12x12
Other
- Level: First
- Area: 140
- Dimensions: 10x14
Dining room
- Level: First
- Area: 160
- Dimensions: 10x16
Other
- Level: First
- Area: 132
- Dimensions: 12x11
Family room
- Level: First
- Area: 612
- Dimensions: 18x34
Game room
- Level: First
- Area: 300
- Dimensions: 15x20
Media room
- Level: First
- Area: 132
- Dimensions: 12x11
Heating
- Electric, Natural Gas
Cooling
- Ceiling Fan(s), Electric
Appliances
- Included: Disposal, Refrigerator, Microwave, Gas Cooktop, Dishwasher, Instant Hot Water
- Laundry: Gas Dryer Hookup, Washer Hookup
Features
- 2 Staircases, Formal Entry/Foyer, High Ceilings, Prewired for Alarm System, All Bedrooms Down
- Flooring: Carpet, Engineered Hardwood, Tile
- Number of fireplaces: 1
- Fireplace features: Gas Log
Interior area
- Total structure area: 4,434
- Total interior livable area: 4,434 sqft
Property
Parking
- Total spaces: 4
- Parking features: Attached
- Attached garage spaces: 4
Features
- Stories: 1
- Patio & porch: Covered, Patio/Deck, Porch
- Exterior features: Outdoor Kitchen, Sprinkler System
- Fencing: Back Yard,Full
Lot
- Size: 0.37 Acres
- Features: Back Yard, Build Line Restricted, Subdivided, 1/4 Up to 1/2 Acre
Construction
Type & style
- Home type: SingleFamily
- Architectural style: Contemporary
- Property subtype: Single Family Residence
Materials
- Spray Foam Insulation, Stone, Stucco
- Foundation: Slab
- Roof: Composition
Condition
- New construction: Yes
- Year built: 2026
Details
- Builder name: Fedrick Harris
Utilities & green energy
- Sewer: Public Sewer
- Water: Public, Water District
Green energy
- Green verification: HERS Index Score
- Energy efficient items: Attic Vents, HVAC>13 SEER
Community & HOA
Community
- Security: Prewired for Alarm System
- Subdivision: Bridgeland
HOA
- Has HOA: Yes
- HOA fee: $2,155 annually
Location
- Region: Cypress
Financial & listing details
- Price per square foot: $359/sqft
- Date on market: 6/13/2026
- Listing terms: Cash,Conventional
- Ownership: Full Ownership
- Road surface type: Concrete
Estimated market value
$1,529,200
$1.45M - $1.61M
$4,629/mo
Price history
| Date | Event | Price |
|---|---|---|
| 6/13/2026 | Listed for sale | $1,589,806$359/sqft |
Source:  HAR #7707005 Report a problem HAR #7707005 Report a problem | ||
Public tax history
Tax history is unavailable.
Monthly payment
Est. payment
Payment breakdown
Explore the cost of this home by adjusting the details. Changes won't be saved.Climate risks
Neighborhood: Bridgeland
Nearby schools
GreatSchools rating
- 5/10Roberts Road Elementary SchoolGrades: PK-5Distance: 5.6 mi
- 5/10Waller Junior High SchoolGrades: 6-8Distance: 11.1 mi
- 4/10Waller High SchoolGrades: 9-12Distance: 11.3 mi
Schools provided by the listing agent
- Elementary: Richard T Mcreavy Elementary
- Middle: Waller Junior High School
- High: Waller High School
Source: HAR. This data may not be complete. We recommend contacting the local school district to confirm school assignments for this home.
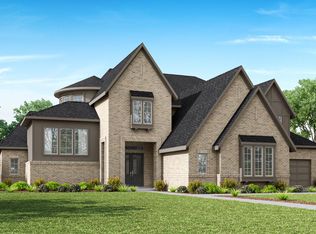
- $2,118,2826 bd7 ba5.6k sqft11006 Green Marbling Dr, Cypress, TX 77433Pending
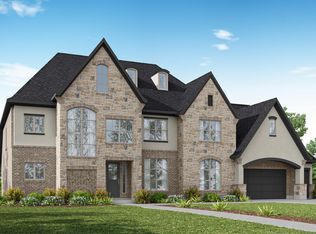
- $1,835,3245 bd6 ba5.6k sqft11014 Twistflower Dr, Cypress, TX 77433New Construction

- $1,645,3475 bd7 ba5k sqft11018 Twistflower Dr, Cypress, TX 77433Pending
- $2,205,0646 bd7 ba5.8k sqft22415 Tansy Mustard Ln, Cypress, TX 77433Pending

- $2,001,9005 bd6 ba6.4k sqft11007 Forested Slope Way, Cypress, TX 77433Off Market
- $--5 bd7 ba5k sqft22310 Understory Ct, Cypress, TX 77433Sold
- $428,9003 bd3 ba2.3k sqft22411 Red Flower Dr, Cypress, TX 77433Off Market
- $1,004,6005 bd4 ba4.7k sqft22318 Understory Ct, Cypress, TX 77433Off Market
A local agent can set up tours, give advice and negotiate with sellers.
A local lender can help you make sure your offer is ready when you are.
Similar homes
- $1,706,6245 bd6 ba5.1k sqft11114 Forested Slope Way, Cypress, TX 77433New Construction
 MLS ID #23657085, Jimmy Franklin, Newmark Homes. HAR
 - $1,600,0005 bd6 ba4.8k sqft18818 E Josey Overlook Dr, Cypress, TX 77433For Sale
 MLS ID #30944763, Patricia Castillo, Keller Williams Signature. HAR
 - $1,380,0005 bd6 ba4.9k sqft10703 Monarch Butterfly Dr, Cypress, TX 77433For Sale
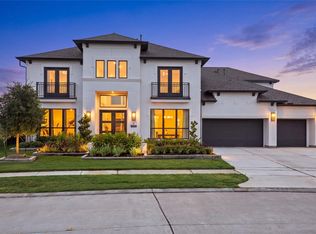 MLS ID #94836474, Harriet Mourton, Blair Realty Group. HAR
 - $1,835,3245 bd6 ba5.6k sqft11014 Twistflower Dr, Cypress, TX 77433New ConstructionMLS ID #7452531, Jimmy Franklin, Newmark Homes. HAR
- $1,643,6175 bd6 ba4.5k sqft22015 Shale Barren Ct, Cypress, TX 77433New ConstructionMLS ID #87276440, Jimmy Franklin, Newmark Homes. HAR
- $1,587,3584 bd6 ba4.4k sqft20702 Via Antonella, Cypress, TX 77433New ConstructionMLS ID #98978851, Jared Turner, Newmark Homes. HAR
- $1,350,0006 bd7 ba5.4k sqft21315 Crescent Winged Dr, Cypress, TX 77433For SaleMLS ID #31569610, Trang Le, LPT Realty, LLC. HAR
- $882,5904 bd6 ba3.4k sqft22306 Little Yellow Dr, Cypress, TX 77433New ConstructionHAR
- $816,9004 bd4 ba3.8k sqft21934 Espejitos Ct, Cypress, TX 77433New ConstructionMLS ID #54514263, Lance Loken, Ravenna Homes. HAR
- $1,499,9995 bd7 ba5.6k sqft19411 Curly Mesquite Dr, Cypress, TX 77433For SaleMLS ID #84767639, Janice Foteh, Walzel Properties - Corporate Office. HAR
- $876,2905 bd6 ba4.1k sqft22319 Little Yellow Dr, Cypress, TX 77433New ConstructionHAR
- $1,170,5125 bd6 ba4.4k sqft22014 Open Marsh Way, Cypress, TX 77433New ConstructionMLS ID #33373899, Jimmy Franklin, Newmark Homes. HAR
- $950,0004 bd4 ba4.3k sqft15510 Wilderness Run Dr, Cypress, TX 77433For SaleMLS ID #10382961, Andrea Curran, Compass RE Texas, LLC - Memorial. HAR
- $1,264,9995 bd5 ba5.3k sqft11011 Heartleaf Aster Way, Cypress, TX 77433For SaleMLS ID #20402252, Rania Khatib, Premier Haus Realty, LLC. HAR
- $1,200,0005 bd6 ba4.7k sqft11310 Desert Orangetip Dr, Cypress, TX 77433For SaleMLS ID #31922099, Huy Le, LV Realty & Services. HAR
- $1,081,2635 bd6 ba4.4k sqft10507 Sedge Blade Ln, Cypress, TX 77433New ConstructionMLS ID #89063449, Jimmy Franklin, Newmark Homes. HAR
- $795,0005 bd5 ba3.8k sqft10615 Sleepy Plant Ct, Cypress, TX 77433For SaleMLS ID #46449373, Jimmy Franklin, eXp Realty LLC. HAR
- $1,200,0005 bd5 ba5.7k sqft11023 Heartleaf Aster Way, Cypress, TX 77433For SaleMLS ID #81864996, Harriet Mourton, Blair Realty Group. HAR
- $1,155,0005 bd6 ba5k sqft19003 Cove Manor Dr, Cypress, TX 77433For SaleMLS ID #8581643, Jessica Harless, Paragon Property Group. HAR
- $984,5875 bd6 ba4.3k sqft10514 Sedge Blade Ln, Cypress, TX 77433New ConstructionMLS ID #19661584, Jimmy Franklin, Newmark Homes. HAR
