The Villa D'Este by Fedrick Harris Estate Homes, a luxury brand of Newmark Homes, is a breathtaking waterview residence designed for elevated living. This remarkable two-story estate introduces a striking new floorplan featuring 6 bedrooms, 7 bathrooms, and a 4-car split garage. Upon arrival, you are welcomed by a beautiful interior courtyard, elegantly framed by the formal dining room. The main living spaces are highlighted by a sunken living room, a gourmet kitchen with a spacious breakfast area, and a beautifully designed wine grotto. Just beyond the kitchen, the scullery provides a private space for preparation, keeping the main kitchen pristine. The first floor also includes a spacious game room and private guest suite with it's own full bath. The upstairs provides an elevated study, as well as four additional bedrooms and baths. The back patio features a cabana bath and a space for dining. Don't miss out on the exceptional Villa D'Este by Fedrick Harris Estate Homes.
Pending
Price cut: $10K (5/16)
$2,205,064
22415 Tansy Mustard Ln, Cypress, TX 77433
6beds
5,844sqft
:
Get pre-qualified$17,179/mo
Single Family Residence
Built in 2025
0.33 Acres Lot
$2,092,400 Zestimate®
$377/sqft
$180/mo HOA
What's special
Beautiful interior courtyardCabana bathBreathtaking waterview residenceFormal dining roomBack patioSpacious game roomElevated study
- 192 days |
- 17 |
- 0 |
Zillow last checked:
Listing updated:
Listed by:
Jimmy Franklin 346-852-4508,
Newmark Homes
Source: HAR,MLS#: 94216767
Facts & features
Interior
Bedrooms & bathrooms
- Bedrooms: 6
- Bathrooms: 7
- Full bathrooms: 7
Rooms
- Room types: Family Room, Game Room, Guest Suite, Utility Room, Wine Room
Primary bathroom
- Features: Full Secondary Bathroom Down, Primary Bath: Separate Shower, Primary Bath: Soaking Tub
Kitchen
- Features: Kitchen Island, Kitchen open to Family Room, Pot Filler, Pots/Pans Drawers, Under Cabinet Lighting, Walk-in Pantry
Heating
- Electric, Natural Gas
Cooling
- Ceiling Fan(s), Electric
Appliances
- Included: Disposal, Refrigerator, Microwave, Gas Cooktop, Dishwasher, Instant Hot Water
- Laundry: Gas Dryer Hookup, Washer Hookup
Features
- Formal Entry/Foyer, High Ceilings, Prewired for Alarm System, 2 Bedrooms Down
- Flooring: Carpet, Engineered Hardwood, Tile
- Number of fireplaces: 1
- Fireplace features: Gas Log
Interior area
- Total structure area: 5,844
- Total interior livable area: 5,844 sqft
Property
Parking
- Total spaces: 4
- Parking features: Attached
- Attached garage spaces: 4
Features
- Stories: 2
- Patio & porch: Covered, Patio/Deck, Porch
- Exterior features: Sprinkler System
- Fencing: Back Yard,Full
- Has view: Yes
- View description: Canal, Water
- Has water view: Yes
- Water view: Canal,Water
Lot
- Size: 0.33 Acres
- Features: Back Yard, Build Line Restricted, 1/4 Up to 1/2 Acre
Construction
Type & style
- Home type: SingleFamily
- Architectural style: Contemporary
- Property subtype: Single Family Residence
Materials
- Spray Foam Insulation, Stucco
- Foundation: Slab
- Roof: Composition
Condition
- New construction: Yes
- Year built: 2025
Details
- Builder name: Fedrick Harris
Utilities & green energy
- Sewer: Public Sewer
- Water: Public, Water District
Green energy
- Green verification: HERS Index Score
- Energy efficient items: Attic Vents, HVAC>13 SEER
Community & HOA
Community
- Security: Prewired for Alarm System
- Subdivision: Bridgeland
HOA
- Has HOA: Yes
- HOA fee: $2,155 annually
Location
- Region: Cypress
Financial & listing details
- Price per square foot: $377/sqft
- Date on market: 1/29/2026
- Listing terms: Cash,Conventional
- Ownership: Full Ownership
- Road surface type: Concrete
Estimated market value
$2,092,400
$1.99M - $2.20M
$5,794/mo
Price history
| Date | Event | Price |
|---|---|---|
| 6/29/2026 | Pending sale | $2,205,064$377/sqft |
Source:  HAR #94216767 Report a problem HAR #94216767 Report a problem | ||
| 5/16/2026 | Price change | $2,205,064-0.5%$377/sqft |
Source: HAR #94216767 Report a problem | ||
| 5/6/2026 | Price change | $2,215,064-0.4%$379/sqft |
Source: HAR #94216767 Report a problem | ||
| 4/28/2026 | Price change | $2,225,064+2.4%$381/sqft |
Source: HAR #94216767 Report a problem | ||
| 1/29/2026 | Listed for sale | $2,173,268$372/sqft |
Source: HAR #94216767 Report a problem | ||
Public tax history
Tax history is unavailable.
Monthly payment
Est. payment
Payment breakdown
Explore the cost of this home by adjusting the details. Changes won't be saved.Climate risks
Neighborhood: Bridgeland
Nearby schools
GreatSchools rating
- 5/10Roberts Road Elementary SchoolGrades: PK-5Distance: 5.6 mi
- 5/10Waller Junior High SchoolGrades: 6-8Distance: 11.1 mi
- 4/10Waller High SchoolGrades: 9-12Distance: 11.3 mi
Schools provided by the listing agent
- Elementary: Richard T Mcreavy Elementary
- Middle: Waller Junior High School
- High: Waller High School
Source: HAR. This data may not be complete. We recommend contacting the local school district to confirm school assignments for this home.
- $1,589,8064 bd6 ba4.4k sqft11007 Green Marbling Dr, Cypress, TX 77433New Construction
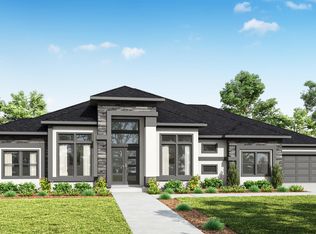
- $1,835,3245 bd6 ba5.6k sqft11014 Twistflower Dr, Cypress, TX 77433New Construction

- $2,118,2826 bd7 ba5.6k sqft11006 Green Marbling Dr, Cypress, TX 77433Pending
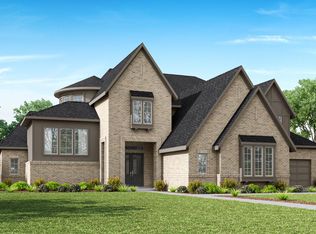
- $1,645,3475 bd7 ba5k sqft11018 Twistflower Dr, Cypress, TX 77433Pending
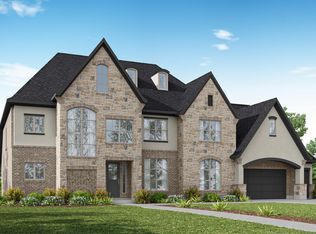
- $982,0005 bd4 ba4.7k sqft22318 Understory Ct, Cypress, TX 77433Off Market
- $--5 bd7 ba5k sqft22310 Understory Ct, Cypress, TX 77433Sold
- $751,0004 bd4 ba3.1k sqft10818 Wild Leadwort Dr, Cypress, TX 77433Off Market
- $915,5005 bd4 ba5.1k sqft22319 Understory Ct, Cypress, TX 77433Off Market
A local agent can set up tours, give advice and negotiate with sellers.
A local lender can help you make sure your offer is ready when you are.
Similar homes
- $1,835,3245 bd6 ba5.6k sqft11014 Twistflower Dr, Cypress, TX 77433New ConstructionMLS ID #7452531, Jimmy Franklin, Newmark Homes. HAR
- $2,299,5004 bd5 ba5.9k sqft19110 Pease River Pass Ct, Cypress, TX 77433For Sale
 MLS ID #22555298, Hoang Nguyen, THE REALTORS NETWORK. HAR
 - $1,643,6175 bd6 ba4.5k sqft22015 Shale Barren Ct, Cypress, TX 77433New Construction
 MLS ID #87276440, Jimmy Franklin, Newmark Homes. HAR
 - $2,300,0008 bd9 ba7k sqft30819 Coco St, Cypress, TX 77433New Construction
 MLS ID #14817918, Monica Guerra, Keller Williams Realty Clear Lake / NASA. HAR
 - $1,695,0005 bd6 ba5.2k sqft19202 W Austin Bayou Ct, Cypress, TX 77433For SaleMLS ID #55516119, Rehan Akram, eXp Realty LLC. HAR
- $1,250,0005 bd5 ba5.7k sqft11023 Heartleaf Aster Way, Cypress, TX 77433For SaleMLS ID #81864996, Harriet Mourton, Blair Realty Group. HAR
- $1,350,0006 bd7 ba5.4k sqft21315 Crescent Winged Dr, Cypress, TX 77433For SaleMLS ID #70784699, Trang Le, LPT Realty, LLC. HAR
- $1,200,0005 bd5 ba5.4k sqft20126 Cabrillo Ridge Dr, Cypress, TX 77433For SaleMLS ID #56093009, Edgar Hernandez, Fathom Realty. HAR
- $1,264,9995 bd5 ba5.3k sqft11011 Heartleaf Aster Way, Cypress, TX 77433For SaleMLS ID #20402252, Rania Khatib, Premier Haus Realty, LLC. HAR
- $1,200,0006 bd5 ba5.3k sqft11415 Stonecreek Bend Ln, Cypress, TX 77433For SaleMLS ID #7553255, Shamsha Ali, Walzel Properties - Corporate Office. HAR
- $1,195,0006 bd5 ba5.1k sqft19526 W Stone Caldwell Dr, Cypress, TX 77433For SaleMLS ID #21493634, Quynh Luong, Coldwell Banker Universal. HAR
- $1,450,0005 bd6 ba5.8k sqft20014 Winding Angelica Way, Cypress, TX 77433New ConstructionHAR
- $1,200,0005 bd6 ba4.7k sqft11310 Desert Orangetip Dr, Cypress, TX 77433For SaleMLS ID #31922099, Huy Le, LV Realty & Services. HAR
- $2,949,9005 bd7 ba8.1k sqft19207 Coleto Creek Bend Dr, Cypress, TX 77433For SaleMLS ID #97665047, Karina Loken, Keller Williams Platinum. HAR
- $1,799,9994 bd5 ba4.2k sqft10719 Painted Crescent Ct, Cypress, TX 77433For SaleMLS ID #50384171, Yisel Ockey, LPT Realty, LLC. HAR
- $2,200,0005 bd4 ba4.4k sqft40051 Mesquite, Hempstead, TX 77445For SaleMLS ID #79657087, JD McKay, Capitol Ranch Real Estate. HAR
- $1,299,9995 bd6 ba5.6k sqft18011 Blue Ridge Shores Dr, Cypress, TX 77433For SaleMLS ID #15793152, Christin Rachelle, Christin Rachelle Group LLC. HAR
- $1,227,7335 bd6 ba5k sqft14102 Casa Campagna Way, Cypress, TX 77433New ConstructionHAR
- $1,150,0005 bd6 ba4.5k sqft17922 Wichita River Way, Cypress, TX 77433For SaleMLS ID #75258369, Hai Huynh, Keller Williams Signature. HAR
- from $1,278,9005 bd8 ba5.5k sqft5573S Plan, Bridgeland 80', Cypress, TX 77433New ConstructionPerry Homes
