Meet the Villa Rialto by Fedrick Harris, a stunning 2-story home designed for functionality and elegance. The entry courtyard invites you into a charming foyer, with a formal dining space and winding staircase. Key features of the home include an extended main suite, a 2-story closet, and an outdoor kitchen. Downstairs is another bedroom with an ensuite bath, while the upstairs offers 4 additional rooms, a media room, and a balcony. You don’t want to miss out on this enchanting floor plan!
Pending
$2,118,282
11006 Green Marbling Dr, Cypress, TX 77433
6beds
5,605sqft
:
Get pre-qualified$18,008/mo
Single Family Residence
Built in 2025
0.34 Acres Lot
$-- Zestimate®
$378/sqft
$180/mo HOA
What's special
- 58 days |
- 11 |
- 2 |
Zillow last checked:
Listing updated:
Listed by:
Jimmy Franklin 346-852-4508,
Newmark Homes
Source: HAR,MLS#: 5990932
Facts & features
Interior
Bedrooms & bathrooms
- Bedrooms: 6
- Bathrooms: 7
- Full bathrooms: 6
- 1/2 bathrooms: 1
Rooms
- Room types: Family Room, Media Room, Utility Room
Primary bedroom
- Level: First
- Area: 315
- Dimensions: 15x21
Bedroom
- Level: Second
- Area: 180
- Dimensions: 12x15
Bedroom
- Level: Second
- Area: 156
- Dimensions: 13x12
Bedroom
- Level: First
- Area: 165
- Dimensions: 11x15
Bedroom
- Level: Second
- Area: 180
- Dimensions: 12x15
Bedroom
- Level: Second
- Area: 240
- Dimensions: 16x15
Other
- Level: First
- Area: 195
- Dimensions: 15x13
Dining room
- Level: First
- Area: 154
- Dimensions: 11x14
Family room
- Level: First
- Area: 306
- Dimensions: 17x18
Media room
- Level: Second
- Area: 288
- Dimensions: 16x18
Heating
- Electric, Natural Gas
Cooling
- Ceiling Fan(s), Electric
Appliances
- Included: Disposal, Refrigerator, Microwave, Gas Cooktop, Dishwasher, Instant Hot Water
- Laundry: Gas Dryer Hookup, Washer Hookup
Features
- 2 Staircases, Formal Entry/Foyer, High Ceilings, Prewired for Alarm System, 2 Bedrooms Down
- Flooring: Carpet, Engineered Hardwood, Tile
- Number of fireplaces: 1
- Fireplace features: Gas Log
Interior area
- Total structure area: 5,605
- Total interior livable area: 5,605 sqft
Property
Parking
- Total spaces: 4
- Parking features: Attached
- Attached garage spaces: 4
Features
- Stories: 2
- Patio & porch: Covered, Patio/Deck, Porch
- Exterior features: Outdoor Kitchen, Sprinkler System
- Fencing: Back Yard,Full
Lot
- Size: 0.34 Acres
- Features: Back Yard, Build Line Restricted, Subdivided, 1/4 Up to 1/2 Acre
Construction
Type & style
- Home type: SingleFamily
- Architectural style: Traditional
- Property subtype: Single Family Residence
Materials
- Spray Foam Insulation, Brick
- Foundation: Slab
- Roof: Composition
Condition
- New construction: Yes
- Year built: 2025
Details
- Builder name: Fedrick Harris
Utilities & green energy
- Sewer: Public Sewer
- Water: Public, Water District
Green energy
- Green verification: HERS Index Score
- Energy efficient items: Attic Vents, HVAC>13 SEER
Community & HOA
Community
- Security: Prewired for Alarm System
- Subdivision: Bridgeland
HOA
- Has HOA: Yes
- HOA fee: $2,155 annually
Location
- Region: Cypress
Financial & listing details
- Price per square foot: $378/sqft
- Date on market: 6/13/2026
- Listing terms: Cash,Conventional
- Ownership: Full Ownership
- Road surface type: Concrete
Estimated market value
Not available
Estimated sales range
Not available
$5,707/mo
Price history
| Date | Event | Price |
|---|---|---|
| 6/13/2026 | Pending sale | $2,118,282$378/sqft |
Source:  HAR #5990932 Report a problem HAR #5990932 Report a problem | ||
| 6/13/2026 | Listed for sale | $2,118,282$378/sqft |
Source: HAR #5990932 Report a problem | ||
Public tax history
Tax history is unavailable.
Monthly payment
Est. payment
Payment breakdown
Explore the cost of this home by adjusting the details. Changes won't be saved.Climate risks
Neighborhood: Bridgeland
Nearby schools
GreatSchools rating
- 5/10Roberts Road Elementary SchoolGrades: PK-5Distance: 5.6 mi
- 5/10Waller Junior High SchoolGrades: 6-8Distance: 11.1 mi
- 4/10Waller High SchoolGrades: 9-12Distance: 11.4 mi
Schools provided by the listing agent
- Elementary: Richard T Mcreavy Elementary
- Middle: Waller Junior High School
- High: Waller High School
Source: HAR. This data may not be complete. We recommend contacting the local school district to confirm school assignments for this home.
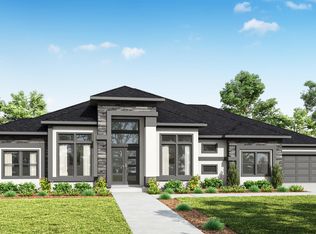
- $1,589,8064 bd6 ba4.4k sqft11007 Green Marbling Dr, Cypress, TX 77433New Construction
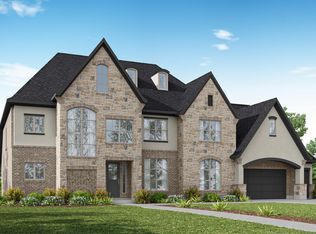
- $1,835,3245 bd6 ba5.6k sqft11014 Twistflower Dr, Cypress, TX 77433New Construction

- $1,645,3475 bd7 ba5k sqft11018 Twistflower Dr, Cypress, TX 77433Pending
- $2,205,0646 bd7 ba5.8k sqft22415 Tansy Mustard Ln, Cypress, TX 77433Pending

- $2,001,9005 bd6 ba6.4k sqft11007 Forested Slope Way, Cypress, TX 77433Off Market
- $994,5005 bd4 ba4.7k sqft22318 Understory Ct, Cypress, TX 77433Off Market
- $1,169,3005 bd4 ba4.5k sqft10826 Carolina Satyr Dr, Cypress, TX 77433Off Market
- $1,043,2005 bd5 ba4.8k sqft22307 Understory Ct, Cypress, TX 77433Off Market
A local agent can set up tours, give advice and negotiate with sellers.
A local lender can help you make sure your offer is ready when you are.
Similar homes
- $1,835,3245 bd6 ba5.6k sqft11014 Twistflower Dr, Cypress, TX 77433New ConstructionMLS ID #7452531, Jimmy Franklin, Newmark Homes. HAR
- $2,550,0005 bd6 ba5.7k sqft18511 Cypress Church Rd, Cypress, TX 77433For Sale
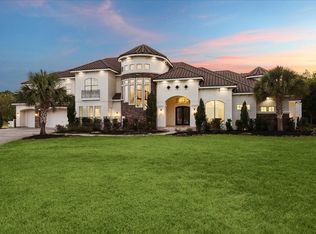 MLS ID #74812688, Dwight Johnson, Keller Williams Memorial. HAR
 - $1,380,0005 bd6 ba4.9k sqft10703 Monarch Butterfly Dr, Cypress, TX 77433For Sale
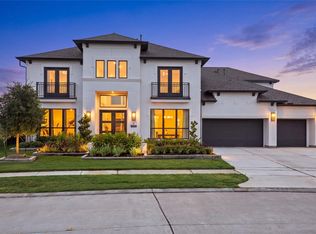 MLS ID #94836474, Harriet Mourton, Blair Realty Group. HAR
 - $1,643,6175 bd6 ba4.5k sqft22015 Shale Barren Ct, Cypress, TX 77433New Construction
 MLS ID #87276440, Jimmy Franklin, Newmark Homes. HAR
 - $2,299,5004 bd5 ba5.9k sqft19110 Pease River Pass Ct, Cypress, TX 77433For SaleMLS ID #22555298, Hoang Nguyen, THE REALTORS NETWORK. HAR
- $1,350,0006 bd7 ba5.4k sqft21315 Crescent Winged Dr, Cypress, TX 77433For SaleMLS ID #70784699, Trang Le, LPT Realty, LLC. HAR
- $1,250,0005 bd5 ba5.7k sqft11023 Heartleaf Aster Way, Cypress, TX 77433For SaleMLS ID #81864996, Harriet Mourton, Blair Realty Group. HAR
- $1,264,9995 bd5 ba5.3k sqft11011 Heartleaf Aster Way, Cypress, TX 77433For SaleMLS ID #20402252, Rania Khatib, Premier Haus Realty, LLC. HAR
- $1,200,0005 bd6 ba4.7k sqft11310 Desert Orangetip Dr, Cypress, TX 77433For SaleMLS ID #31922099, Huy Le, LV Realty & Services. HAR
- $1,350,0005 bd6 ba5.6k sqft10227 Grape Creek Grove Ln, Cypress, TX 77433For SaleMLS ID #8535493, Karen Sumner, Keller Williams Realty Professionals. HAR
- $1,200,0005 bd5 ba5.4k sqft20126 Cabrillo Ridge Dr, Cypress, TX 77433For SaleMLS ID #56093009, Edgar Hernandez, Fathom Realty. HAR
- $1,799,9994 bd5 ba4.2k sqft10719 Painted Crescent Ct, Cypress, TX 77433For SaleMLS ID #50384171, Yisel Ockey, LPT Realty, LLC. HAR
- $1,195,0006 bd5 ba5.1k sqft19526 W Stone Caldwell Dr, Cypress, TX 77433For SaleMLS ID #21493634, Quynh Luong, Coldwell Banker Universal. HAR
- $1,195,0005 bd6 ba5k sqft19003 Cove Manor Dr, Cypress, TX 77433For SaleMLS ID #8581643, Jessica Harless, Paragon Property Group. HAR
- $1,200,0006 bd5 ba5.3k sqft11415 Stonecreek Bend Ln, Cypress, TX 77433For SaleMLS ID #7553255, Shamsha Ali, Walzel Properties - Corporate Office. HAR
- $1,450,0005 bd6 ba5.8k sqft20014 Winding Angelica Way, Cypress, TX 77433New ConstructionHAR
- $1,587,3584 bd6 ba4.4k sqft20702 Via Antonella, Cypress, TX 77433New ConstructionMLS ID #98978851, Jared Turner, Newmark Homes. HAR
- $2,949,9005 bd7 ba8.1k sqft19207 Coleto Creek Bend Dr, Cypress, TX 77433For SaleMLS ID #97665047, Karina Loken, Keller Williams Platinum. HAR
- $1,299,9995 bd6 ba5.6k sqft18011 Blue Ridge Shores Dr, Cypress, TX 77433For SaleMLS ID #15793152, Christin Rachelle, Christin Rachelle Group LLC. HAR
- $1,100,0005 bd5 ba4.7k sqft11219 Hillside Knoll Ln, Cypress, TX 77433For SaleMLS ID #68439773, Todd Russo, Better Homes and Gardens Real Estate Gary Greene - Cypress. HAR
