The Villa Messina by Fedrick Harris Estate Homes, a luxury brand of Newmark Homes, is an impressive two-story residence located in the award-winning community of Bridgeland. This exceptional plan features a private study, media room, and a spacious mudroom separate from the large utility room. With 5 bedrooms and 6.5 bathrooms, every bedroom includes its own private bath, complemented by a powder bath and a convenient outdoor cabana bath. The first floor offers a luxurious primary suite along with a private guest suite, creating an ideal arrangement for multigenerational living. Upstairs, you'll find three additional bedrooms and a generous game room. At the heart of the home, a gourmet kitchen provides beautiful porcelain countertops, a large island, and a sizeable walk-in pantry. Outdoor living is elevated with a covered back patio, complete with an outdoor kitchen and cabana bath. The Villa Messina by Fedrick Harris Estate Homes delivers timeless architecture and thoughtful luxury.
Pending
$1,645,347
11018 Twistflower Dr, Cypress, TX 77433
5beds
5,064sqft
Single Family Residence
Built in 2025
0.34 Acres Lot
$1,577,200 Zestimate®
$325/sqft
$180/mo HOA
What's special
Outdoor kitchenConvenient outdoor cabana bathPrivate guest suiteCovered back patioPrivate studyMedia roomGenerous game room
- 174 days |
- 10 |
- 0 |
Zillow last checked:
Listing updated:
Listed by:
Jimmy Franklin 346-852-4508,
Newmark Homes
Source: HAR,MLS#: 37046418
Facts & features
Interior
Bedrooms & bathrooms
- Bedrooms: 5
- Bathrooms: 7
- Full bathrooms: 6
- 1/2 bathrooms: 1
Rooms
- Room types: Family Room, Guest Suite, Media Room, Utility Room
Primary bathroom
- Features: Full Secondary Bathroom Down, Primary Bath: Separate Shower, Primary Bath: Soaking Tub
Kitchen
- Features: Kitchen Island, Kitchen open to Family Room, Pot Filler, Pots/Pans Drawers, Under Cabinet Lighting, Walk-in Pantry
Heating
- Electric, Natural Gas
Cooling
- Ceiling Fan(s), Electric
Appliances
- Included: Disposal, Refrigerator, Microwave, Gas Cooktop, Dishwasher, Instant Hot Water
- Laundry: Gas Dryer Hookup, Washer Hookup
Features
- Formal Entry/Foyer, High Ceilings, Prewired for Alarm System, 2 Bedrooms Down, 3 Bedrooms Up
- Flooring: Carpet, Engineered Hardwood, Tile
- Number of fireplaces: 1
- Fireplace features: Gas Log
Interior area
- Total structure area: 5,064
- Total interior livable area: 5,064 sqft
Property
Parking
- Total spaces: 4
- Parking features: Attached
- Attached garage spaces: 4
Features
- Stories: 2
- Patio & porch: Covered, Patio/Deck, Porch
- Exterior features: Sprinkler System
- Fencing: Back Yard,Full
Lot
- Size: 0.34 Acres
- Features: Back Yard, Build Line Restricted, Subdivided, 1/4 Up to 1/2 Acre
Construction
Type & style
- Home type: SingleFamily
- Architectural style: Traditional
- Property subtype: Single Family Residence
Materials
- Spray Foam Insulation, Brick, Stone, Stucco
- Foundation: Slab
- Roof: Composition
Condition
- New construction: Yes
- Year built: 2025
Details
- Builder name: Fedrick Harris
Utilities & green energy
- Sewer: Public Sewer
- Water: Public, Water District
Green energy
- Green verification: HERS Index Score
- Energy efficient items: Attic Vents, HVAC>13 SEER
Community & HOA
Community
- Security: Prewired for Alarm System
- Subdivision: Bridgeland
HOA
- Has HOA: Yes
- HOA fee: $2,155 annually
Location
- Region: Cypress
Financial & listing details
- Price per square foot: $325/sqft
- Date on market: 2/27/2026
- Listing terms: Cash,Conventional
- Ownership: Full Ownership
- Road surface type: Concrete
Estimated market value
$1,577,200
$1.50M - $1.66M
$4,849/mo
Price history
| Date | Event | Price |
|---|---|---|
| 6/13/2026 | Pending sale | $1,645,347$325/sqft |
Source:  HAR #37046418 Report a problem HAR #37046418 Report a problem | ||
| 5/16/2026 | Price change | $1,645,347-0.3%$325/sqft |
Source: HAR #37046418 Report a problem | ||
| 5/6/2026 | Price change | $1,650,347-0.3%$326/sqft |
Source: HAR #37046418 Report a problem | ||
| 2/27/2026 | Listed for sale | $1,655,347$327/sqft |
Source: HAR #37046418 Report a problem | ||
Public tax history
Tax history is unavailable.
Monthly payment
Est. payment
Payment breakdown
Explore the cost of this home by adjusting the details. Changes won't be saved.Climate risks
Neighborhood: Bridgeland
Nearby schools
GreatSchools rating
- 5/10Roberts Road Elementary SchoolGrades: PK-5Distance: 5.5 mi
- 5/10Waller Junior High SchoolGrades: 6-8Distance: 11 mi
- 4/10Waller High SchoolGrades: 9-12Distance: 11.3 mi
Schools provided by the listing agent
- Elementary: Richard T Mcreavy Elementary
- Middle: Waller Junior High School
- High: Waller High School
Source: HAR. This data may not be complete. We recommend contacting the local school district to confirm school assignments for this home.
- $1,835,3245 bd6 ba5.6k sqft11014 Twistflower Dr, Cypress, TX 77433New Construction

- $1,589,8064 bd6 ba4.4k sqft11007 Green Marbling Dr, Cypress, TX 77433New Construction
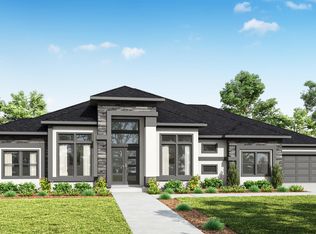
- $2,118,2826 bd7 ba5.6k sqft11006 Green Marbling Dr, Cypress, TX 77433Pending
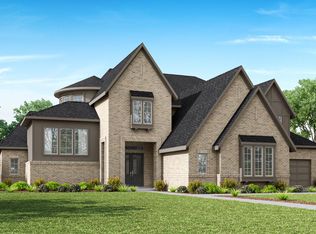
- $428,9003 bd3 ba2.3k sqft22411 Red Flower Dr, Cypress, TX 77433Off Market
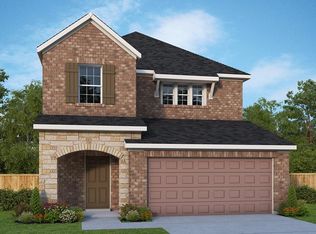
- $404,0003 bd3 ba1.8k sqft22415 Red Flower Dr, Cypress, TX 77433New Construction
- $---- bd-- ba-- sqft22423 Red Flower Dr, Cypress, TX 77433Sold
- $2,205,0646 bd7 ba5.8k sqft22415 Tansy Mustard Ln, Cypress, TX 77433Pending
- $454,9904 bd3 ba2.2k sqft22403 Red Flower Dr, Cypress, TX 77433New Construction
A local agent can set up tours, give advice and negotiate with sellers.
A local lender can help you make sure your offer is ready when you are.
Similar homes
- $1,643,6175 bd6 ba4.5k sqft22015 Shale Barren Ct, Cypress, TX 77433New Construction
 MLS ID #87276440, Jimmy Franklin, Newmark Homes. HAR
 - $1,835,3245 bd6 ba5.6k sqft11014 Twistflower Dr, Cypress, TX 77433New ConstructionMLS ID #7452531, Jimmy Franklin, Newmark Homes. HAR
- $1,350,0006 bd7 ba5.4k sqft21315 Crescent Winged Dr, Cypress, TX 77433For Sale
 MLS ID #31569610, Trang Le, LPT Realty, LLC. HAR
 - $1,380,0005 bd6 ba4.9k sqft10703 Monarch Butterfly Dr, Cypress, TX 77433For Sale
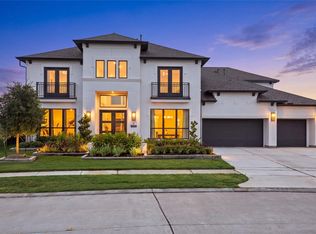 MLS ID #94836474, Harriet Mourton, Blair Realty Group. HAR
 - $1,587,3584 bd6 ba4.4k sqft20702 Via Antonella, Cypress, TX 77433New ConstructionMLS ID #98978851, Jared Turner, Newmark Homes. HAR
- $1,264,9995 bd5 ba5.3k sqft11011 Heartleaf Aster Way, Cypress, TX 77433For SaleMLS ID #20402252, Rania Khatib, Premier Haus Realty, LLC. HAR
- $1,450,0005 bd6 ba5.8k sqft20014 Winding Angelica Way, Cypress, TX 77433New ConstructionHAR
- $1,299,0005 bd6 ba4.8k sqft18406 Symons Branch Ct, Cypress, TX 77433For SaleMLS ID #60222769, Wenjie Wang, Sunet Group. HAR
- from $1,278,9005 bd8 ba5.5k sqft5573S Plan, Bridgeland 80', Cypress, TX 77433New ConstructionPerry Homes
- $1,089,8815 bd6 ba4.4k sqft19806 Prairie Spider, Cypress, TX 77433New ConstructionMLS ID #31359099, Jared Turner, Newmark Homes. HAR
- $1,150,0005 bd5 ba5.4k sqft20126 Cabrillo Ridge Dr, Cypress, TX 77433For SaleMLS ID #56093009, Edgar Hernandez, Fathom Realty. HAR
- from $1,003,9005 bd5 ba4.1k sqft4199W Plan, Bridgeland 80', Cypress, TX 77433New ConstructionPerry Homes
- from $1,052,9005 bd7 ba4.9k sqft4994W Plan, Bridgeland 80', Cypress, TX 77433New ConstructionPerry Homes
- $1,218,4665 bd5 ba4.7k sqft14311 Flowering Sage Way, Cypress, TX 77433New ConstructionHAR
- $1,091,5504 bd5 ba4.7k sqft17707 Country Cv, Cypress, TX 77433For SaleMLS ID #86819427, Jenny Correa, Nan & Company Properties- Cypress Office. HAR
- from $990,9004 bd5 ba4.3k sqft4336W Plan, Bridgeland 80', Cypress, TX 77433New ConstructionPerry Homes
- from $1,044,9005 bd5 ba4.9k sqft4931S Plan, Bridgeland 80', Cypress, TX 77433New ConstructionPerry Homes
- from $915,9005 bd5 ba4.6k sqftMilan Plan, Bridgeland 80', Cypress, TX 77433New ConstructionTRI Pointe Homes
- from $925,9005 bd5 ba4.6k sqftTrieste Plan, Bridgeland 80', Cypress, TX 77433New ConstructionTRI Pointe Homes
- $2,299,5004 bd5 ba5.9k sqft19110 Pease River Pass Ct, Cypress, TX 77433For SaleMLS ID #22555298, Hoang Nguyen, THE REALTORS NETWORK. HAR
