LUXURY LIVING WITH OVER $200,000 IN UPGRADES! From the moment you enter the PRIVATE FRONT COURTYARD, this home delivers a lifestyle of comfort, elegance, and everyday luxury. Designed with a HIGHLY DESIRABLE FLOORPLAN, it offers 3 BEDROOMS DOWN + STUDY and 3 BEDROOMS UP, along with a SPACIOUS GAMEROOM AND MEDIA ROOM perfect for entertaining and creating memories. The FULLY RENOVATED KITCHEN is the heart of the home, featuring WATERFALL COUNTERTOPS, CUSTOM CABINETRY, and BEAUTIFUL MODERN FINISHES. Escape to the PRIMARY SUITE RETREAT with a SPA-INSPIRED BATH showcasing a WALK-IN SHOWER, WATERFALL SHOWERHEAD, BODY SPRAYS, and FREESTANDING SOAKING TUB. Enjoy PEACEFUL LAKE VIEWS from the upper level and unwind in the BACKYARD OASIS complete with a RESORT-STYLE POOL, SPA, AND STUNNING WATER VIEWS. Designer upgrades, fresh paint, and luxury finishes throughout make this home truly unforgettable.
For sale
Price cut: $50K (7/23)
$1,200,000
11415 Stonecreek Bend Ln, Cypress, TX 77433
6beds
5,368sqft
:
Get pre-qualified$9,409/mo
Single Family Residence
Built in 2010
0.31 Acres Lot
$1,148,800 Zestimate®
$224/sqft
$78/mo HOA
What's special
- 22 days |
- 699 |
- 49 |
Zillow last checked:
Listing updated:
Listed by:
Shamsha Ali TREC #0719413 832-607-5632,
Walzel Properties - Corporate Office
Source: HAR,MLS#: 7553255
Facts & features
Interior
Bedrooms & bathrooms
- Bedrooms: 6
- Bathrooms: 5
- Full bathrooms: 5
Rooms
- Room types: Family Room, Media Room, Utility Room
Primary bedroom
- Level: First
- Area: 432
- Dimensions: 18 x 24
Bedroom
- Level: First
- Area: 144
- Dimensions: 12 x 12
Bedroom
- Level: Second
- Area: 132
- Dimensions: 11 x 12
Bedroom
- Level: First
- Area: 120
- Dimensions: 12 x 10
Bedroom
- Level: Second
- Area: 180
- Dimensions: 12 x 15
Bedroom
- Level: Second
- Area: 156
- Dimensions: 12 x 13
Other
- Level: First
- Area: 168
- Dimensions: 14 x 12
Dining room
- Level: First
- Area: 168
- Dimensions: 14 x 12
Family room
- Level: First
- Area: 342
- Dimensions: 19 x 18
Game room
- Level: Second
- Area: 340
- Dimensions: 20 x 17
Living room
- Level: First
- Area: 225
- Dimensions: 15 x 15
Media room
- Level: Second
- Area: 228
- Dimensions: 19 x 12
Heating
- Natural Gas
Cooling
- Ceiling Fan(s), Electric, Zoned
Appliances
- Laundry: Electric Dryer Hookup, Gas Dryer Hookup, Washer Hookup
Features
- Formal Entry/Foyer, High Ceilings, Primary Bed - 1st Floor, Sitting Area, Split Plan, Walk-In Closet(s)
- Number of fireplaces: 2
- Fireplace features: Gas Log
Interior area
- Total structure area: 5,368
- Total interior livable area: 5,368 sqft
Property
Parking
- Total spaces: 3
- Parking features: Attached, Garage Door Opener
- Attached garage spaces: 3
Features
- Stories: 2
- Patio & porch: Covered
- Exterior features: Sprinkler System
- Has private pool: Yes
- Pool features: In Ground, Pool/Spa Combo
- Has spa: Yes
- Spa features: Spa/Hot Tub
- Fencing: Back Yard
- Has view: Yes
- View description: Lake
- Has water view: Yes
- Water view: Lake
- Waterfront features: Lake Front
Lot
- Size: 0.31 Acres
- Features: Subdivided, Waterfront, 0 Up To 1/4 Acre
Details
- Parcel number: 1297160020010
Construction
Type & style
- Home type: SingleFamily
- Architectural style: Contemporary
- Property subtype: Single Family Residence
Materials
- Brick, Stone
- Foundation: Slab
- Roof: Composition
Condition
- New construction: No
- Year built: 2010
Utilities & green energy
- Sewer: Public Sewer
- Water: Public
Green energy
- Energy efficient items: Thermostat
Community & HOA
Community
- Subdivision: Cypress Crk Lakes Sec 03
HOA
- Has HOA: Yes
- HOA fee: $940 annually
Location
- Region: Cypress
Financial & listing details
- Price per square foot: $224/sqft
- Tax assessed value: $894,903
- Annual tax amount: $21,126
- Date on market: 7/23/2026
- Exclusions: Security Cameras, Fridge, Washer/Dryer, Lr & Media Sofas, Lr & Primary Br Tvs.
- Road surface type: Concrete
Estimated market value
$1,148,800
$1.09M - $1.21M
$6,743/mo
Price history
| Date | Event | Price |
|---|---|---|
| 7/23/2026 | Price change | $1,200,000-4%$224/sqft |
Source:  HAR #7553255 Report a problem HAR #7553255 Report a problem | ||
| 5/7/2026 | Listed for sale | $1,250,000+33%$233/sqft |
Source: HAR #78792201 Report a problem | ||
| 6/6/2025 | Sold | -- |
Source: Agent Provided Report a problem | ||
| 5/6/2025 | Pending sale | $939,900$175/sqft |
Source: HAR #78335983 Report a problem | ||
| 4/30/2025 | Listed for sale | $939,900+39.2%$175/sqft |
Source: HAR #78335983 Report a problem | ||
| 4/28/2021 | Sold | -- |
Source: Agent Provided Report a problem | ||
| 4/2/2021 | Pending sale | $675,000$126/sqft |
Source: HAR #18701427 Report a problem | ||
| 3/26/2021 | Listed for sale | $675,000$126/sqft |
Source: HAR #18701427 Report a problem | ||
Public tax history
| Year | Property taxes | Tax assessment |
|---|---|---|
| 2025 | $5,688 +8% | $894,903 +3.1% |
| 2024 | $5,268 | $867,749 -1.4% |
| 2023 | -- | $880,000 +25.7% |
| 2022 | $4,078 | $700,000 +24.8% |
| 2021 | -- | $561,087 +8.7% |
| 2020 | $3,338 -2.8% | $516,271 -1.2% |
| 2019 | $3,434 -75.4% | $522,691 -2.6% |
| 2018 | $13,945 | $536,382 |
| 2017 | $13,945 -2.6% | $536,382 |
| 2016 | $14,324 +7.1% | $536,382 |
| 2015 | $13,370 | $536,382 +2.9% |
| 2014 | $13,370 | $521,179 +16.2% |
| 2013 | -- | $448,330 +4.8% |
| 2012 | -- | $427,600 |
| 2011 | -- | $427,600 |
Find assessor info on the county website
Monthly payment
Est. payment
Payment breakdown
Explore the cost of this home by adjusting the details. Changes won't be saved.Climate risks
Neighborhood: Cypress Creek Lakes
Nearby schools
GreatSchools rating
- 10/10Warner Elementary SchoolGrades: PK-5Distance: 0.9 mi
- 10/10Smith Middle SchoolGrades: 6-8Distance: 1 mi
- 8/10Cypress Ranch High SchoolGrades: 9-12Distance: 0.9 mi
Schools provided by the listing agent
- Elementary: Warner Elementary School
- Middle: Smith Middle School (Cypress-Fairbanks)
- High: Cypress Ranch High School
Source: HAR. This data may not be complete. We recommend contacting the local school district to confirm school assignments for this home.
- $863,5005 bd4 ba5.9k sqft11411 Stonecreek Bend Ln, Cypress, TX 77433Off Market
- $1,062,5006 bd7 ba7.2k sqft11419 Stonecreek Bend Ln, Cypress, TX 77433Off Market

- $850,0005 bd4 ba4.6k sqft11407 Stonecreek Bend Ln, Cypress, TX 77433Off Market
- $825,5004 bd3 ba5.4k sqft11503 Matlock Ct, Cypress, TX 77433Off Market
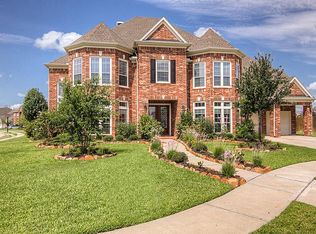
- $641,2004 bd3 ba4.1k sqft11406 Stonecreek Bend Ln, Cypress, TX 77433Off Market
- $688,4004 bd5 ba3.5k sqft11410 Stonecreek Bend Ln, Cypress, TX 77433Off Market
- $673,3004 bd3 ba3.9k sqft11403 Stonecreek Bend Ln, Cypress, TX 77433Off Market
- $612,6004 bd5 ba3.7k sqft11402 Stonecreek Bend Ln, Cypress, TX 77433Off Market
A local agent can set up tours, give advice and negotiate with sellers.
A local lender can help you make sure your offer is ready when you are.
Similar homes
- $1,195,0006 bd5 ba5.1k sqft19526 W Stone Caldwell Dr, Cypress, TX 77433For Sale
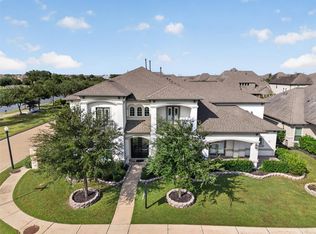 MLS ID #21493634, Quynh Luong, Coldwell Banker Universal. HAR
 - $1,150,0005 bd6 ba7.3k sqft26618 Ridgefield Park Ln, Cypress, TX 77433For Sale
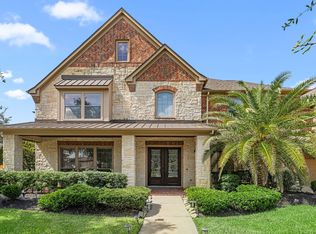 MLS ID #70626173, Douglas Plant, Blair Realty Group. HAR
 - $1,155,0005 bd6 ba5k sqft19003 Cove Manor Dr, Cypress, TX 77433For Sale
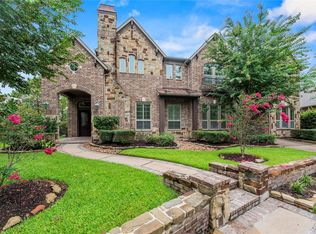 MLS ID #8581643, Jessica Harless, Paragon Property Group. HAR
 - $1,350,0006 bd7 ba5.4k sqft21315 Crescent Winged Dr, Cypress, TX 77433For Sale
 MLS ID #31569610, Trang Le, LPT Realty, LLC. HAR
 - $1,005,0005 bd5 ba4.5k sqft17515 W Bremonds Bend Ct, Cypress, TX 77433For SaleMLS ID #93461947, KC Chau Hoang, 1 - Connect Realty. HAR
- $825,0005 bd5 ba5k sqft11814 White Flint Ln, Cypress, TX 77433For SaleMLS ID #14209235, Sonya Gaines, The Gaines Collective. HAR
- $1,175,0005 bd6 ba4.4k sqft21406 Harbor Water Dr, Cypress, TX 77433For SaleMLS ID #4976379, Andrea Curran, Compass RE Texas, LLC - Memorial. HAR
- $909,0005 bd4 ba4.3k sqft9507 E Comal River Dr, Cypress, TX 77433For SaleMLS ID #10346386, Scott Laird, Keller Williams Realty The Woodlands. HAR
- $875,0004 bd3 ba3.6k sqft19111 Royal Cove Cir, Cypress, TX 77433For SaleMLS ID #79308519, Zuri Perez-Majul, Zuri Properties. HAR
- $1,100,0005 bd5 ba4.4k sqft12802 N Palomino Lake Cir, Cypress, TX 77429For SaleMLS ID #81991453, Treva Christopher, Christopher Dynasty International Realty. HAR
- $890,0004 bd4 ba3.5k sqft15214 Wild Plum Thicket Ln, Cypress, TX 77433For SaleMLS ID #96342025, Marcelo Bendela, Keller Williams Signature. HAR
- $725,0004 bd4 ba3.7k sqft18442 S Settlers Shore Dr, Cypress, TX 77433For SaleMLS ID #44345654, Amy Lippincott, eXp Realty LLC. HAR
- $1,200,0005 bd6 ba6k sqft2102 Granite Brook Ln, Katy, TX 77494For SaleMLS ID #45160273, Nicole Freer, Corcoran Genesis. HAR
- $1,225,0005 bd6 ba4.2k sqft7407 Sawgrass Terrace Ln, Spring, TX 77389For SaleMLS ID #26208134, Abigail Owusu-Abankwa, Keller Williams Realty The Woodlands. HAR
- $1,100,0006 bd5 ba7.1k sqft11302 Bassdale Dr, Houston, TX 77070For SaleMLS ID #71607451, Jim Soule', First Choice Real Estate of Texas. HAR
- $859,9905 bd6 ba5.6k sqft13910 Springmint Dr, Cypress, TX 77429For SaleMLS ID #30309079, Mary Francisco, Berkshire Hathaway HomeServices Premier Properties. HAR
- $1,200,0003 bd3 ba3.6k sqft1024 Colibri Lake Ln, Waller, TX 77484For SaleMLS ID #58577346, Cedric Guerin, Keller Williams Signature. HAR
- $600,0004 bd5 ba4.3k sqft14102 Halprin Creek Dr, Cypress, TX 77429For SaleMLS ID #77470654, Jennifer Dodds, eXp Realty LLC. HAR
- $899,0004 bd4 ba3.8k sqft6535 Woodleaf Lake Loop, Katy, TX 77493For SaleMLS ID #21397019, Sasipim Stoll, Compass RE Texas, LLC - Memorial. HAR
- $1,299,9005 bd5 ba5.3k sqft7719 Bulrush Canyon Trl, Katy, TX 77494For SaleMLS ID #11739768, Dale Ross, Keller Williams Signature. HAR
