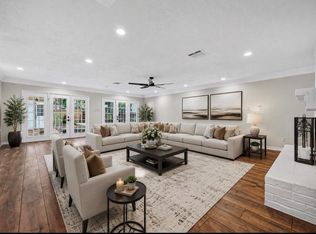
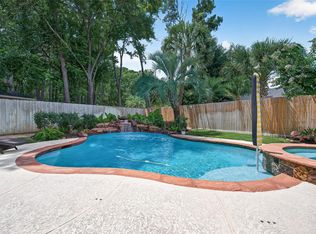
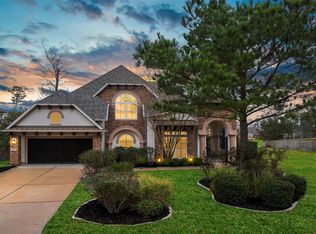
Stunning home in the coveted estate section of Lakewood Forest. A grand marble entry welcomes you inside, leading to a beautiful study with handcrafted woodwork and an elegant formal dining room with built-in cabinetry and a china hutch. The chef-inspired kitchen is exceptionally appointed with a six-burner induction cooktop, separate griddle/grill, double ovens, dual food warmers, a large island with a second sink, and a walk-in pantry with an adjoining wine room. The expansive den offers an inviting recessed sitting area with a fireplace, along with a wet bar for effortless entertaining. The primary suite is a private retreat, complete with a bedroom fireplace and an oversized bath featuring dual vanities, a soaking tub, separate showers—including one that functions as a steam room—and two generous walk-in closets. Outdoors, enjoy resort-style living with a sparkling pool, hot tub, and outdoor kitchen. The home also has a standby natural gas generator.
For sale
Price cut: $150K (7/31)
$1,100,000
11302 Bassdale Dr, Houston, TX 77070
6beds
7,140sqft
:
Get pre-qualified$8,612/mo
Single Family Residence
Built in 1982
0.66 Acres Lot
$1,054,300 Zestimate®
$154/sqft
$58/mo HOA
What's special
- 2 days |
- 196 |
- 8 |
Likely to sell faster than
Zillow last checked:
Listing updated:
Listed by:
Jim Soule' TREC #0252095 832-277-2700,
First Choice Real Estate of Texas
Source: HAR,MLS#: 71607451
Facts & features
Interior
Bedrooms & bathrooms
- Bedrooms: 6
- Bathrooms: 5
- Full bathrooms: 4
- 1/2 bathrooms: 1
Rooms
- Room types: Den, Family Room, Game Room, Guest Suite, Utility Room
Primary bedroom
- Level: First
- Area: 442
- Dimensions: 26 x 17
Bedroom
- Level: Second
- Area: 192
- Dimensions: 16 x 12
Bedroom
- Level: Second
- Area: 320
- Dimensions: 20 x 16
Bedroom
- Level: Second
- Area: 252
- Dimensions: 18 x 14
Bedroom
- Level: First
- Area: 276
- Dimensions: 23 x 12
Bedroom
- Level: Second
- Area: 234
- Dimensions: 18 x 13
Other
- Level: First
- Area: 315
- Dimensions: 21 x 15
Other
- Level: First
- Area: 300
- Dimensions: 20 x 15
Breakfast
- Level: First
- Area: 240
- Dimensions: 16 x 15
Dining room
- Level: First
- Area: 378
- Dimensions: 21 x 18
Other
- Level: First
- Area: 144
- Dimensions: 12 x 12
Other
- Level: First
- Area: 120
- Dimensions: 12 x 10
Family room
- Level: First
- Area: 1023
- Dimensions: 33 x 31
Kitchen
- Level: First
- Area: 396
- Dimensions: 22 x 18
Primary bath
- Level: First
- Area: 630
- Dimensions: 35 x 18
Utility room
- Level: First
- Area: 96
- Dimensions: 12 x 8
Heating
- Natural Gas
Cooling
- Electric
Appliances
- Included: Disposal, Convection Oven, Double Oven, Electric Oven, Microwave, Electric Cooktop, Indoor Grill, Dishwasher
- Laundry: Electric Dryer Hookup, Gas Dryer Hookup, Washer Hookup
Features
- 2 Staircases, Balcony, Crown Molding, Formal Entry/Foyer, High Ceilings, Vaulted Ceiling, Wet Bar, 2 Bedrooms Down, Primary Bed - 1st Floor, Walk-In Closet(s)
- Flooring: Marble, Tile
- Windows: Window Coverings
- Number of fireplaces: 3
Interior area
- Total structure area: 7,140
- Total interior livable area: 7,140 sqft
Property
Parking
- Total spaces: 3
- Parking features: Attached
- Attached garage spaces: 3
Features
- Levels: Split Level
- Stories: 2
- Patio & porch: Patio/Deck
- Exterior features: Balcony, Outdoor Kitchen
- Has private pool: Yes
- Pool features: Gunite, In Ground, Pool/Spa Combo
- Has spa: Yes
- Spa features: Spa/Hot Tub
- Fencing: Back Yard
Lot
- Size: 0.66 Acres
- Features: Back Yard, Corner Lot, Subdivided, 1/2 Up to 1 Acre
Details
- Parcel number: 1062650000017
Construction
Type & style
- Home type: SingleFamily
- Architectural style: Colonial
- Property subtype: Single Family Residence
Materials
- Brick, Wood Siding
- Foundation: Slab
- Roof: Composition
Condition
- New construction: No
- Year built: 1982
Utilities & green energy
- Water: Water District
Community & HOA
Community
- Subdivision: Lakewood Forest Sec 02
HOA
- Has HOA: Yes
- Amenities included: Clubhouse, Tennis Court(s)
- HOA fee: $700 annually
Location
- Region: Houston
Financial & listing details
- Price per square foot: $154/sqft
- Tax assessed value: $1,030,236
- Annual tax amount: $23,035
- Date on market: 7/31/2026
- Listing terms: Cash,Conventional
- Ownership: Full Ownership
- Road surface type: Concrete, Curbs, Gutters
Estimated market value
$1,054,300
$1.00M - $1.11M
$6,105/mo
Price history
| Date | Event | Price |
|---|---|---|
| 7/31/2026 | Price change | $1,100,000-12%$154/sqft |
Source:  HAR #71607451 Report a problem HAR #71607451 Report a problem | ||
| 6/29/2026 | Listed for sale | $1,250,000+135.9%$175/sqft |
Source: HAR #28959195 Report a problem | ||
| 2/1/2011 | Listing removed | $529,900$74/sqft |
Source: RE/MAX Northwest #18547948 Report a problem | ||
| 11/3/2010 | Price change | $529,900-1.9%$74/sqft |
Source: RE/MAX Northwest #18547948 Report a problem | ||
| 6/12/2010 | Price change | $540,000-2.7%$76/sqft |
Source: RE/MAX Northwest, REALTORS #18547948 Report a problem | ||
| 5/18/2010 | Price change | $555,000-3.5%$78/sqft |
Source: RE/MAX Northwest, REALTORS #18547948 Report a problem | ||
| 4/28/2010 | Price change | $575,000-4.2%$81/sqft |
Source: RE/MAX Northwest, REALTORS #18547948 Report a problem | ||
| 4/2/2010 | Price change | $599,900-7.6%$84/sqft |
Source: RE/MAX Northwest, REALTORS #18547948 Report a problem | ||
| 3/19/2010 | Price change | $649,000-7.2%$91/sqft |
Source: RE/MAX Northwest, REALTORS #18547948 Report a problem | ||
| 10/30/2009 | Listed for sale | $699,000$98/sqft |
Source: RE/MAX Northwest, REALTORS #18547948 Report a problem | ||
Public tax history
| Year | Property taxes | Tax assessment |
|---|---|---|
| 2025 | $8,994 +5.9% | $1,030,236 +2.9% |
| 2024 | $8,493 +14.7% | $1,001,638 +3.4% |
| 2023 | $7,407 +8.3% | $968,600 +8.2% |
| 2022 | $6,841 | $894,864 +13.5% |
| 2021 | -- | $788,429 +6.1% |
| 2020 | $6,280 -3% | $742,854 -1.4% |
| 2019 | $6,473 -68.1% | $753,327 -1.1% |
| 2018 | $20,286 | $762,047 |
| 2017 | $20,286 +0.3% | $762,047 |
| 2016 | $20,229 +30.5% | $762,047 |
| 2015 | $15,501 | $762,047 +33.4% |
| 2014 | $15,501 | $571,105 +8.5% |
| 2013 | -- | $526,525 |
| 2012 | -- | $526,525 +4.9% |
| 2011 | -- | $502,025 |
| 2010 | -- | $502,025 |
| 2009 | -- | $502,025 -6.3% |
| 2007 | -- | $535,500 |
| 2006 | -- | -- |
| 2005 | -- | $605,900 |
| 2004 | -- | $605,900 |
| 2003 | -- | $605,900 +0.6% |
| 2002 | -- | $602,500 -4.5% |
| 2001 | -- | $631,200 +54% |
| 2000 | -- | $410,000 |
Find assessor info on the county website
Monthly payment
Est. payment
Payment breakdown
Explore the cost of this home by adjusting the details. Changes won't be saved.Climate risks
Neighborhood: 77070
Nearby schools
GreatSchools rating
- 9/10Lakewood Elementary SchoolGrades: PK-4Distance: 0.8 mi
- 10/10Willow Wood Junior High SchoolGrades: 7-8Distance: 2.5 mi
- 9/10Tomball Memorial High SchoolGrades: 9-12Distance: 3.9 mi
Schools provided by the listing agent
- Elementary: Lakewood Elementary School (Tomball)
- Middle: Willow Wood Junior High School
- High: Tomball Memorial H S
Source: HAR. This data may not be complete. We recommend contacting the local school district to confirm school assignments for this home.
- $506,4004 bd3 ba3.3k sqft11303 Ericston Dr, Houston, TX 77070Off Market
- $681,1005 bd4 ba4.8k sqft11310 Bassdale Dr, Houston, TX 77070Off Market
- $510,0003 bd2 ba4.9k sqft11307 Ericston Dr, Houston, TX 77070Off Market
- $647,2005 bd3 ba5.1k sqft15207 Jones Rd, Houston, TX 77070Off Market
- $464,8004 bd4 ba3k sqft11311 Ericston Dr, Houston, TX 77070Off Market
- $615,9004 bd4 ba5.2k sqft15214 Jones Rd, Houston, TX 77070Off Market
- $496,0005 bd3 ba4.3k sqft15210 Jones Rd, Houston, TX 77070Off Market
- $501,3004 bd3 ba3.8k sqft15203 Jones Rd, Houston, TX 77070Off Market
A local agent can set up tours, give advice and negotiate with sellers.
Similar homes
- $750,0005 bd7 ba6.4k sqft11822 Primwood Dr, Houston, TX 77070For Sale
 MLS ID #10676633, Naheshae Davis, CB&A, Realtors. HAR
 - $694,0005 bd5 ba3.8k sqft11723 Quail Creek Dr, Houston, TX 77070For Sale
 MLS ID #85013352, Kevin Cleophat, eXp Realty LLC. HAR
 - $699,9995 bd4 ba4.1k sqft11822 Rue Beaujon Ct, Tomball, TX 77377For Sale
 MLS ID #37206632, Alexandra Swistak, Woodrow Realty. HAR
 - $1,099,9005 bd6 ba4.1k sqft42 Shallowford Pl, Tomball, TX 77375For Sale
 MLS ID #30567707, Clint Nabors, Blair Realty Group. HAR
 - $665,0006 bd4 ba4.9k sqft14010 Lakewood Crossing Blvd, Houston, TX 77070For SaleMLS ID #74379521, Nicole Shaw, eXp Realty LLC. HAR
- $995,0005 bd5 ba5.2k sqft17706 Prairie Flax Ct, Cypress, TX 77433For SaleMLS ID #38230931, Lisa Shaw, Texas Local Realty, LLC. HAR
- $1,250,0006 bd7 ba6.5k sqft9303 Tranquil Park Dr, Spring, TX 77379For SaleMLS ID #87361458, George Merrill II, Berkshire Hathaway HomeServices Premier Properties. HAR
- $1,050,0004 bd6 ba4.4k sqft27307 Sgt Taylor Memorial, Spring, TX 77386For SaleMLS ID #95320070, Shelly Scanlin, Styled Real Estate. HAR
- $1,030,0004 bd6 ba4.6k sqft11018 Lake Windcrest, Magnolia, TX 77354For SaleMLS ID #43608939, Brandi Burke, Strong Real Estate Co.. HAR
- $1,050,0005 bd7 ba6.8k sqft6 Epernay Pl, Houston, TX 77040For SaleMLS ID #21218374, Misty Henderson, Realty Of America, LLC. HAR
- $599,9954 bd4 ba3.8k sqft22 Stonegate Park Ct, Spring, TX 77379For SaleMLS ID #62399984, Chantelle Vilaverde, Real Properties. HAR
- $660,0004 bd4 ba4.7k sqft12953 Lake Parc Bend Dr, Cypress, TX 77429For SaleMLS ID #80244165, Andrea Curran, Compass RE Texas, LLC - Memorial. HAR
- $1,250,0005 bd6 ba5.5k sqft25722 Haven Lake Dr, Tomball, TX 77375For SaleMLS ID #85004074, Kaley Davis, Keller Williams Realty The Woodlands. HAR
- $859,9905 bd6 ba5.6k sqft13910 Springmint Dr, Cypress, TX 77429For SaleMLS ID #30309079, Mary Francisco, Berkshire Hathaway HomeServices Premier Properties. HAR
- $1,100,0005 bd7 ba4.3k sqft19 Brittany Rose Pl, Tomball, TX 77375For SaleMLS ID #2334099, Andres De Pina, RE/MAX The Woodlands & Spring. HAR
- $1,200,0006 bd5 ba5.3k sqft11415 Stonecreek Bend Ln, Cypress, TX 77433For SaleMLS ID #7553255, Shamsha Ali, Walzel Properties - Corporate Office. HAR
- $750,0005 bd4 ba5.5k sqft16002 Stewarts Grove Dr, Spring, TX 77379For SaleMLS ID #52883391, Esanet Benedict, Better Homes and Gardens Real Estate Gary Greene - Champions. HAR
- $1,250,0006 bd5 ba3.7k sqft29902 E Hawthorne Dr, Spring, TX 77386For SaleMLS ID #19381892, Nancy Seale, Better Homes and Gardens Real Estate Gary Greene - The Woodlands. HAR
- $799,9005 bd6 ba6.4k sqft16403 Agusta Ct, Spring, TX 77379For SaleMLS ID #98778001, Nathania Reid, Pennington Reid Residential. HAR
- $1,135,0005 bd6 ba4.1k sqft45 Marquise Oaks Pl, Spring, TX 77382For SaleMLS ID #89470430, Anasofia Sada Mendez, Zarco Properties, LLC. HAR
