Discover a truly one-of-a-kind estate tucked away on a quiet cul-de-sac in Jersey Village. Designed for entertaining and multigenerational living with a large mother-in-law suite with separate exterior entrance, providing flexibility for extended family and guests. Step outside to a saltwater pool and outdoor kitchen. Inside you'll find two large living rooms, a gourmet kitchen, multi-level game room, and impressive oversized movie theater and bar area. Adding to the home’s unique appeal is a dedicated wine enthusiast’s haven. This space includes a wine tasting room, walk-in chilled wine storage, a fitness room, and a full bathroom/2nd laundry area. Car collectors and hobbyists will appreciate the incredible garage capacity, including an oversized two-car garage with epoxy flooring and an additional four-car tandem garage. Rarely does a property combine luxury, versatility, and entertainment amenities so seamlessly. This home is unlike anything else on the market.
For sale
Price cut: $55K (10/7)
$995,000
6 Epernay Pl, Houston, TX 77040
5beds
6,864sqft
Single Family Residence
Built in 1994
0.41 Acres Lot
$960,400 Zestimate®
$145/sqft
$-- HOA
What's special
Saltwater poolFitness roomOutdoor kitchenIncredible garage capacityWine tasting roomAdditional four-car tandem garageQuiet cul-de-sac
- 111 days
- 510
- 28
Zillow last checked:
Listing updated:
Listed by:
Misty Henderson TREC #0735644 469-939-1777,
CB&A, Realtors
Source: HAR,MLS#: 21218374
Facts & features
Interior
Bedrooms & bathrooms
- Bedrooms: 5
- Bathrooms: 7
- Full bathrooms: 5
- 1/2 bathrooms: 2
Primary bedroom
- Level: First
- Area: 330
- Dimensions: 22x15
Bedroom
- Level: Second
- Area: 208
- Dimensions: 16x13
Bedroom
- Level: Second
- Area: 240
- Dimensions: 15x16
Bedroom
- Level: Second
- Area: 154
- Dimensions: 11x14
Bedroom
- Level: Second
- Area: 225
- Dimensions: 15x15
Other
- Level: Second
- Area: 80
- Dimensions: 10x8
Other
- Level: First
- Area: 224
- Dimensions: 16x14
Den
- Level: Second
- Area: 408
- Dimensions: 17x24
Dining room
- Level: First
- Area: 240
- Dimensions: 20x12
Game room
- Level: Second
- Area: 308
- Dimensions: 22x14
Living room
- Level: First
- Area: 240
- Dimensions: 20x12
Heating
- Natural Gas
Cooling
- Electric
Appliances
- Included: Disposal, Refrigerator, Water Softener, Wine Refrigerator, Double Oven, Electric Oven, Microwave, Gas Cooktop, Dishwasher
- Laundry: Electric Dryer Hookup, Gas Dryer Hookup, Washer Hookup
Features
- 2 Staircases, Crown Molding, Formal Entry/Foyer, High Ceilings, Prewired for Alarm System, Vaulted Ceiling, Wet Bar, Primary Bed - 1st Floor
- Flooring: Carpet, Tile, Wood
- Number of fireplaces: 1
- Fireplace features: Gas Log
Interior area
- Total structure area: 6,864
- Total interior livable area: 6,864 sqft
Property
Parking
- Total spaces: 6
- Parking features: Driveway Gate, Attached, Oversized, Tandem, Electric Gate, Garage Door Opener, Porte-Cochere
- Attached garage spaces: 6
Features
- Stories: 2
- Exterior features: Outdoor Kitchen, Sprinkler System
- Has private pool: Yes
- Pool features: In Ground, Pool/Spa Combo, Salt Water
- Has spa: Yes
- Spa features: Spa/Hot Tub, Private
- Fencing: Back Yard
Lot
- Size: 0.41 Acres
- Features: Cul-De-Sac, 1/4 Up to 1/2 Acre
Details
- Additional structures: Detached Gar Apt /Quarters
- Parcel number: 1074430700006
Construction
Type & style
- Home type: SingleFamily
- Architectural style: Traditional
- Property subtype: Single Family Residence
Materials
- Stucco
- Foundation: Slab
- Roof: Composition
Condition
- New construction: No
- Year built: 1994
Utilities & green energy
- Sewer: Public Sewer
- Water: Public
Community & HOA
Community
- Security: Prewired for Alarm System
- Subdivision: Country Club Estates 04 Prcl R
Location
- Region: Houston
Financial & listing details
- Price per square foot: $145/sqft
- Tax assessed value: $1,303,861
- Annual tax amount: $24,708
- Date on market: 6/25/2026
- Listing terms: Cash,Conventional,Owner Will Carry,VA Loan
Estimated market value
$960,400
$912,000 - $1.01M
$4,881/mo
Price history
| Date | Event | Price |
|---|---|---|
| 10/7/2026 | Price change | $995,000-5.2%$145/sqft |
Source:  HAR #21218374 Report a problem HAR #21218374 Report a problem | ||
| 6/25/2026 | Listed for sale | $1,050,000$153/sqft |
Source: HAR #21218374 Report a problem | ||
Public tax history
| Year | Property taxes | Tax assessment |
|---|---|---|
| 2025 | $11,827 +13.3% | $1,303,861 +14.6% |
| 2024 | $10,435 +19.3% | $1,137,577 -2.4% |
| 2023 | $8,749 +9.2% | $1,165,490 +13.9% |
| 2022 | $8,011 | $1,023,000 +58.6% |
| 2021 | -- | $645,000 -8.9% |
| 2020 | $7,722 -9.4% | $707,799 +2.1% |
| 2019 | $8,522 -43% | $693,515 +10.9% |
| 2018 | $14,965 | $625,500 |
| 2017 | $14,965 0% | $625,500 |
| 2016 | $14,965 -1% | $625,500 |
| 2015 | $15,114 | $625,500 |
| 2014 | $15,114 | $625,500 -0.7% |
| 2013 | -- | $630,200 -0.4% |
| 2012 | -- | $632,900 -2.6% |
| 2011 | -- | $650,000 |
| 2010 | -- | $650,000 |
| 2009 | -- | $650,000 -21.7% |
| 2007 | -- | $830,637 +39.9% |
| 2006 | -- | $593,626 +10% |
| 2005 | -- | $539,660 +10% |
| 2004 | -- | $490,600 |
| 2003 | -- | $490,600 +0.4% |
| 2002 | -- | $488,700 +67.1% |
| 2001 | -- | $292,430 |
| 2000 | -- | $292,430 |
Find assessor info on the county website
Monthly payment
Est. payment
Payment breakdown
Explore the cost of this home by adjusting the details. Changes won't be saved.Climate risks
Neighborhood: 77040
Nearby schools
Schools provided by the listing agent
- Elementary: Post Elementary School (Cypress-Fairbanks)
- Middle: Cook Middle School
- High: Jersey Village High School
Source: HAR. This data may not be complete. We recommend contacting the local school district to confirm school assignments for this home.
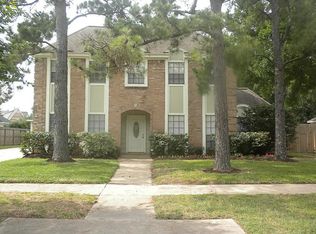
Similar homes
- $949,0005 bd6 ba4.5k sqft17202 Ledgefield, Cypress, TX 77433For Sale
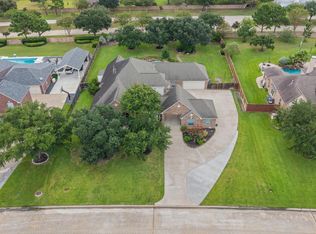 MLS ID #52613563, Greg Nino, RE/MAX Compass. HAR
 - $950,0005 bd5 ba5k sqft13107 Mansion Ct, Cypress, TX 77429For Sale
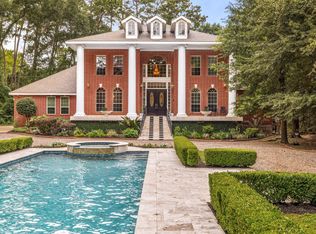 MLS ID #10236851, Heather Trocmet, Redfin Corporation. HAR
 - $649,0005 bd4 ba3.7k sqft9415 Kari Springs Ct, Houston, TX 77040For Sale
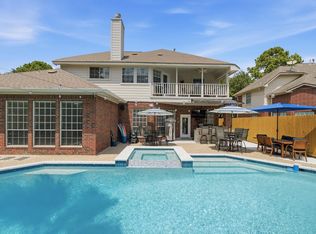 MLS ID #83642317, Sean Namli, Dr. Sean Realty, LLC. HAR
 - $850,0005 bd4 ba4.3k sqft5715 Santa Fe Springs Dr, Houston, TX 77041For Sale
 MLS ID #91958857, Chan Yun, Houskor Realty &Management,LLC. HAR
