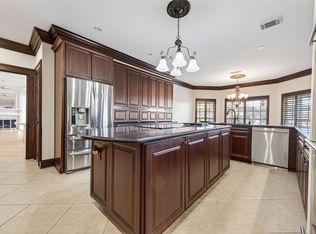
Step into this stunning entertainer’s dream, filled with warmth, character, and timeless charm. A grand foyer sets the tone, opening to formal living and dining spaces, a sunken bar, and three fireplaces throughout the main level. The richly appointed home office features dark paneling, built-ins, and its own fireplace. The first-floor primary suite offers a private retreat with beautiful natural light in the bath. The kitchen offers abundant cabinetry, generous storage, and a functional layout ready for everyday living and entertaining. Upstairs includes four spacious bedrooms, a secondary primary suite, large game room with nook, and Jack-and-Jill bath. Plantation shutters and built-ins enhance the home throughout. Enjoy your private backyard oasis with pool—perfect for entertaining. Zoned to great Katy ISD schools, surrounded by mature trees, and low taxes.
For sale
$940,000
1519 Pebble Chase Dr, Katy, TX 77450
5beds
6,077sqft
:
Get pre-qualified$6,736/mo
Single Family Residence
Built in 1989
0.27 Acres Lot
$902,500 Zestimate®
$155/sqft
$86/mo HOA
What's special
Grand foyerRichly appointed home officeSurrounded by mature treesSunken barJack-and-jill bathGenerous storageFirst-floor primary suite
- 26 days |
- 643 |
- 33 |
Zillow last checked:
Listing updated:
Listed by:
Lindsay Netherton TREC #0785997 832-496-3996,
eXp Realty LLC
Source: HAR,MLS#: 23745384
Facts & features
Interior
Bedrooms & bathrooms
- Bedrooms: 5
- Bathrooms: 6
- Full bathrooms: 4
- 1/2 bathrooms: 2
Rooms
- Room types: Den, Utility Room
Primary bathroom
- Features: Primary Bath: Double Sinks, Primary Bath: Shower Only
Kitchen
- Features: Breakfast Bar, Island w/ Cooktop, Kitchen open to Family Room, Pantry, Walk-in Pantry
Heating
- Natural Gas
Cooling
- Attic Fan, Ceiling Fan(s), Electric
Appliances
- Included: Disposal, Double Oven, Microwave, Electric Cooktop, Dishwasher
- Laundry: Electric Dryer Hookup, Gas Dryer Hookup, Washer Hookup
Features
- Formal Entry/Foyer, High Ceilings, Wet Bar, Primary Bed - 1st Floor, Split Plan, Walk-In Closet(s)
- Flooring: Travertine, Vinyl
- Windows: Insulated/Low-E windows
- Number of fireplaces: 3
- Fireplace features: Gas Log
Interior area
- Total structure area: 6,077
- Total interior livable area: 6,077 sqft
Property
Parking
- Total spaces: 3
- Parking features: Attached
- Attached garage spaces: 3
Features
- Stories: 2
- Exterior features: Side Yard, Sprinkler System
- Has private pool: Yes
- Pool features: In Ground
- Fencing: Back Yard,Full
Lot
- Size: 0.27 Acres
- Features: Subdivided, 0 Up To 1/4 Acre
Details
- Parcel number: 1153720040015
Construction
Type & style
- Home type: SingleFamily
- Architectural style: Traditional
- Property subtype: Single Family Residence
Materials
- Brick, Cement Siding
- Foundation: Slab
- Roof: Composition
Condition
- New construction: No
- Year built: 1989
Utilities & green energy
- Sewer: Public Sewer
- Water: Public
Community & HOA
Community
- Subdivision: Kelliwood Nottingham Country 0
HOA
- Has HOA: Yes
- Amenities included: Paid Patrol
- HOA fee: $1,035 annually
Location
- Region: Katy
Financial & listing details
- Price per square foot: $155/sqft
- Tax assessed value: $910,230
- Annual tax amount: $17,567
- Date on market: 7/2/2026
- Listing terms: Cash,Conventional,FHA
- Road surface type: Asphalt
Estimated market value
$902,500
$857,000 - $948,000
$6,091/mo
Price history
| Date | Event | Price |
|---|---|---|
| 7/2/2026 | Listed for sale | $940,000+1.7%$155/sqft |
Source:  HAR #23745384 Report a problem HAR #23745384 Report a problem | ||
| 7/1/2026 | Listing removed | $924,500$152/sqft |
Source: HAR #94246474 Report a problem | ||
| 6/22/2026 | Price change | $924,500-2.7%$152/sqft |
Source: HAR #94246474 Report a problem | ||
| 6/12/2026 | Price change | $950,000-3.6%$156/sqft |
Source: HAR #94246474 Report a problem | ||
| 5/25/2026 | Price change | $985,000-4.3%$162/sqft |
Source: HAR #94246474 Report a problem | ||
| 5/18/2026 | Price change | $1,029,000-6.5%$169/sqft |
Source: HAR #94246474 Report a problem | ||
| 5/9/2026 | Listed for sale | $1,100,000+50.7%$181/sqft |
Source: HAR #94246474 Report a problem | ||
| 7/20/2023 | Listing removed | -- |
Source: HAR #37319973 Report a problem | ||
| 6/15/2023 | Pending sale | $730,000$120/sqft |
Source: HAR #37319973 Report a problem | ||
| 6/10/2023 | Listed for sale | $730,000+12.3%$120/sqft |
Source: HAR #37319973 Report a problem | ||
| 5/26/2021 | Listing removed | -- |
Source: HAR #53919947 Report a problem | ||
| 4/24/2021 | Pending sale | $649,900$107/sqft |
Source: HAR #53919947 Report a problem | ||
| 4/15/2021 | Listed for sale | $649,900$107/sqft |
Source: HAR #53919947 Report a problem | ||
Public tax history
| Year | Property taxes | Tax assessment |
|---|---|---|
| 2025 | $12,854 +8.3% | $910,230 +19.5% |
| 2024 | $11,864 -8.7% | $761,963 +2.9% |
| 2023 | $12,998 +13.3% | $740,816 +24.5% |
| 2022 | $11,467 | $595,000 +2.7% |
| 2021 | -- | $579,306 +10.8% |
| 2020 | $9,964 -3.2% | $523,000 -0.1% |
| 2019 | $10,296 -26.2% | $523,283 -5.2% |
| 2018 | $13,959 | $551,979 -5.1% |
| 2017 | $13,959 -3.4% | $581,728 -4.3% |
| 2016 | $14,455 +18.3% | $607,919 |
| 2015 | $12,218 +0% | $607,919 +13.4% |
| 2014 | $12,218 | $535,903 +10.8% |
| 2013 | -- | $483,852 +17.7% |
| 2012 | -- | $411,077 |
| 2011 | -- | $411,077 |
| 2010 | -- | $411,077 +0.9% |
| 2009 | -- | $407,261 -5.8% |
| 2007 | -- | $432,430 +8.8% |
| 2006 | -- | $397,400 +10% |
| 2005 | -- | $361,273 +3.2% |
| 2004 | -- | $350,000 -9.3% |
| 2003 | -- | $385,900 +1.8% |
| 2002 | -- | $378,900 +10% |
| 2001 | -- | $344,500 -1% |
| 2000 | -- | $348,000 |
Find assessor info on the county website
Monthly payment
Est. payment
Payment breakdown
Explore the cost of this home by adjusting the details. Changes won't be saved.Climate risks
Neighborhood: 77450
Nearby schools
GreatSchools rating
- 10/10Hazel S Pattison Elementary SchoolGrades: PK-5Distance: 0.7 mi
- 10/10Garland Mcmeans Jr High SchoolGrades: 6-8Distance: 2.2 mi
- 8/10Taylor High SchoolGrades: 9-12Distance: 1.1 mi
Schools provided by the listing agent
- Elementary: Pattison Elementary School
- Middle: Mcmeans Junior High School
- High: Taylor High School (Katy)
Source: HAR. This data may not be complete. We recommend contacting the local school district to confirm school assignments for this home.
- $742,6004 bd3 ba4.5k sqft1515 Pebble Chase Dr, Katy, TX 77450Off Market
- $693,5004 bd4 ba4k sqft1523 Pebble Chase Dr, Katy, TX 77450Off Market
- $763,0004 bd3 ba4.5k sqft1518 Mission Springs Dr, Katy, TX 77450Off Market
- $794,2005 bd3 ba5k sqft1514 Mission Springs Dr, Katy, TX 77450Off Market
- $765,9004 bd3 ba4.1k sqft1518 Pebble Chase Dr, Katy, TX 77450Off Market
- $823,7005 bd3 ba5.4k sqft1522 Mission Springs Dr, Katy, TX 77450Off Market
- $787,3004 bd3 ba4.3k sqft1522 Pebble Chase Dr, Katy, TX 77450Off Market
- $870,6005 bd4 ba5.4k sqft1510 Mission Springs Dr, Katy, TX 77450Off Market
A local agent can set up tours, give advice and negotiate with sellers.
Similar homes
- $850,0005 bd4 ba5.2k sqft20106 Ambervine Cir, Katy, TX 77450For Sale
 MLS ID #89352351, Linda Blackmon, Keller Williams Signature. HAR
 - $769,0005 bd6 ba4.5k sqft20414 Chateau Bend Dr, Katy, TX 77450For Sale
 MLS ID #44613843, Lindsay Netherton, eXp Realty LLC. HAR
 - $835,0004 bd4 ba3.3k sqft19934 Sable Stone Cir, Katy, TX 77450For Sale
 MLS ID #41957029, Myrna Graham, RE/MAX Cinco Ranch. HAR
 - $825,0005 bd4 ba3.8k sqft2907 Winding Shore Ln, Katy, TX 77450For Sale
 MLS ID #55254573, Carrie Vos, Coldwell Banker Realty - Memorial Office. HAR
 - $1,299,0005 bd4 ba5k sqft1927 Sparrows Rdg, Katy, TX 77450For SaleMLS ID #78546933, Cyndi Kornegay, Keller Williams Premier Realty. HAR
- $997,5005 bd6 ba4.2k sqft21131 Kelliwood Arbor Ln, Katy, TX 77450For SaleMLS ID #84657557, Michelle Henry, Sterling Real Estate. HAR
- $750,0005 bd4 ba4.6k sqft21507 Ganton Dr, Katy, TX 77450For SaleMLS ID #88073051, Phuong Ho, 5th Stream Realty. HAR
- $838,0005 bd5 ba3.8k sqft5603 Timber Bay Ct, Katy, TX 77450For SaleMLS ID #59739137, Mary Vergara, Walzel Properties - Corporate Office. HAR
- $750,0005 bd4 ba3.7k sqft22002 Treesdale Ln, Katy, TX 77450For SaleMLS ID #88031745, Janice Ratliff, Bernstein Realty. HAR
- $915,0004 bd4 ba3.5k sqft1310 Tracewood Cv, Houston, TX 77077For SaleMLS ID #16299946, Katherine McGee, The Reyna Group. HAR
- $865,0005 bd4 ba4k sqft27510 Blinkwood Park, Katy, TX 77494For SaleMLS ID #53177358, Amber Mckamy, HomeSmart. HAR
- $725,0005 bd4 ba4k sqft2015 Inscho Ln, Katy, TX 77450For SaleMLS ID #93535326, Danielle Nguyen, 5th Stream Realty. HAR
- $539,0004 bd4 ba3.1k sqft1606 Barrington Hills Ln, Katy, TX 77450For SaleMLS ID #36520302, Heather Garcia, CB&A, Realtors-Katy. HAR
- $599,0004 bd4 ba4k sqft2327 Centerbrook Ln, Katy, TX 77450For SaleMLS ID #48696535, Huy Dinh, The Taylor Group - Fine Properties. HAR
- $955,5005 bd5 ba6.1k sqft2447 Monarch Terrace Dr, Katy, TX 77494For SaleMLS ID #85561314, Kelly Griffin, Better Homes and Gardens Real Estate Gary Greene - Memorial. HAR
- $785,0005 bd4 ba3.8k sqft3919 Bianca Spring Ln, Katy, TX 77494For SaleMLS ID #94747745, Brandon Scott, Keller Williams Premier Realty. HAR
- $998,0005 bd4 ba3.8k sqft13607 Starlight Harbour Ct, Houston, TX 77077For SaleMLS ID #77819051, Roxana Alarcon, Compass RE Texas, LLC - Memorial. HAR
- $1,285,0005 bd5 ba5.8k sqft21502 Kelliwood Greens Dr, Katy, TX 77450For SaleMLS ID #67094015, Jennifer Bean, Brooks Ballard International Real Estate. HAR
- $570,0004 bd3 ba3.2k sqft19822 Emerald Springs Dr, Houston, TX 77094For SaleMLS ID #97148559, Eriko Ishii, eXp Realty LLC. HAR
- $995,0004 bd6 ba4.7k sqft3510 Artesian Springs Ct, Katy, TX 77494For SaleMLS ID #31533084, Jaime Valdivieso, Keller Williams Realty Metropolitan. HAR
