Welcome to the stunning Federick Harris home by Newmark Homes, featuring the elegant Villa Rialto floor plan. This impressive residence boasts 5 bedrooms, 5.5 bathrooms, and a 4-car garage. Upon entering, you'll be greeted by a grand foyer with a winding staircase, which flows seamlessly into a spacious dining room and open family room. The layout continues into a generous breakfast area and a gourmet kitchen, which is conveniently adjacent to the game room. The second bedroom on the main floor is perfect for visiting guests. The private main suite is a retreat of its own, featuring a luxurious spa bath, a large shower, and a TWO-STORY CLOSET. Upstairs, the winding staircase leads to a private study, three additional bedrooms, and a media room. A secondary staircase provides easy access to the first floor and the expansive patio, ideal for family gatherings and outdoor entertainment.
New construction
$1,804,296
20703 Via Antonella, Cypress, TX 77433
5beds
5,667sqft
Single Family Residence
Built in 2026
0.32 Acres Lot
$-- Zestimate®
$318/sqft
$200/mo HOA
What's special
Spacious dining roomOpen family roomLuxurious spa bathGame roomMedia roomGourmet kitchenTwo-story closet
- 4 days |
- 172 |
- 13 |
Zillow last checked:
Listing updated:
Listed by:
Jared Turner 346-852-4508,
Newmark Homes
Source: HAR,MLS#: 37103463
Facts & features
Interior
Bedrooms & bathrooms
- Bedrooms: 5
- Bathrooms: 6
- Full bathrooms: 5
- 1/2 bathrooms: 1
Rooms
- Room types: Family Room, Media Room, Utility Room
Primary bedroom
- Level: First
- Area: 324
- Dimensions: 18 x 18
Bedroom
- Level: First
- Area: 165
- Dimensions: 11 x15
Bedroom
- Level: Second
- Area: 180
- Dimensions: 12 x 15
Bedroom
- Level: Second
- Area: 180
- Dimensions: 12 x 15
Bedroom
- Level: Second
- Area: 240
- Dimensions: 16 x 15
Other
- Level: First
- Area: 195
- Dimensions: 15 x 13
Family room
- Level: First
- Area: 288
- Dimensions: 16 x 18
Game room
- Level: First
- Area: 288
- Dimensions: 16 x 18
Media room
- Level: First
- Area: 288
- Dimensions: 16 x 18
Heating
- Natural Gas
Cooling
- Ceiling Fan(s), Electric
Appliances
- Included: ENERGY STAR Qualified Appliances, Water Heater, Disposal, Gas Oven, Microwave, Gas Cooktop, Dishwasher
- Laundry: Electric Dryer Hookup, Gas Dryer Hookup, Washer Hookup
Features
- Formal Entry/Foyer, High Ceilings, Prewired for Alarm System, Wired for Sound, En-Suite Bath, Primary Bed - 1st Floor, Walk-In Closet(s)
- Flooring: Carpet, Engineered Hardwood, Tile
- Doors: Insulated Doors
- Windows: Insulated/Low-E windows
- Number of fireplaces: 1
- Fireplace features: Gas Log
Interior area
- Total structure area: 5,667
- Total interior livable area: 5,667 sqft
Property
Parking
- Total spaces: 4
- Parking features: Attached, Oversized
- Attached garage spaces: 4
Features
- Stories: 2
- Patio & porch: Covered
- Exterior features: Sprinkler System
- Fencing: Back Yard,Full
Lot
- Size: 0.32 Acres
- Features: Back Yard, Subdivided, 0 Up To 1/4 Acre
Construction
Type & style
- Home type: SingleFamily
- Architectural style: Contemporary
- Property subtype: Single Family Residence
Materials
- Spray Foam Insulation, Stone, Stucco
- Foundation: Slab
- Roof: Composition
Condition
- New construction: Yes
- Year built: 2026
Details
- Builder name: Newmark Homes
Utilities & green energy
- Sewer: Public Sewer
- Water: Public, Water District
Green energy
- Green verification: ENERGY STAR Certified Homes
- Energy efficient items: Thermostat, Lighting, HVAC, HVAC>13 SEER
Community & HOA
Community
- Security: Prewired for Alarm System
- Subdivision: Dunham Pointe
HOA
- Has HOA: Yes
- Amenities included: Clubhouse, Fitness Center, Park, Pool
- HOA fee: $2,400 annually
Location
- Region: Cypress
Financial & listing details
- Price per square foot: $318/sqft
- Date on market: 8/17/2026
- Listing terms: Cash,Conventional,FHA,VA Loan
- Road surface type: Concrete, Curbs, Gutters
Estimated market value
Not available
Estimated sales range
Not available
Not available
Price history
| Date | Event | Price |
|---|---|---|
| 8/17/2026 | Listed for sale | $1,804,296$318/sqft |
Source:  HAR #37103463 Report a problem HAR #37103463 Report a problem | ||
Public tax history
Tax history is unavailable.
Monthly payment
Est. payment
Payment breakdown
Explore the cost of this home by adjusting the details. Changes won't be saved.Climate risks
Neighborhood: 77433
Nearby schools
GreatSchools rating
- 8/10Robison Elementary SchoolGrades: PK-5Distance: 3.7 mi
- 10/10Spillane Middle SchoolGrades: 6-8Distance: 3.8 mi
- 9/10Bridgeland High SchoolGrades: 9-12Distance: 3.7 mi
Schools provided by the listing agent
- Elementary: A Robison Elementary School
- Middle: Spillane Middle School
- High: Cypress Woods High School
Source: HAR. This data may not be complete. We recommend contacting the local school district to confirm school assignments for this home.
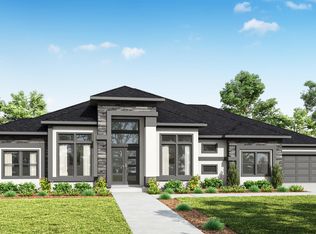
- $1,587,3584 bd6 ba4.4k sqft20702 Via Antonella, Cypress, TX 77433New Construction
- $723,2004 bd3 ba3.8k sqft20710 Margutta Ln, Cypress, TX 77433Off Market
- $721,7005 bd4 ba3.7k sqft20714 Margutta Ln, Cypress, TX 77433Off Market
- $677,1005 bd4 ba3.8k sqft20706 Margutta Ln, Cypress, TX 77433Off Market
- $707,7004 bd5 ba3.6k sqft20718 Margutta Ln, Cypress, TX 77433Off Market
- $706,4004 bd2 ba4.6k sqft20722 Margutta Ln, Cypress, TX 77433Off Market
- $1,041,9005 bd5 ba5.1k sqft20702 Margutta Ln, Cypress, TX 77433Off Market
- $848,2005 bd5 ba5k sqft20726 Margutta Ln, Cypress, TX 77433Off Market
A local agent can set up tours, give advice and negotiate with sellers.
A local lender can help you make sure your offer is ready when you are.
Similar homes
- $1,350,0005 bd7 ba5.3k sqft20018 Winding Angelica Way, Cypress, TX 77433New Construction
 HAR
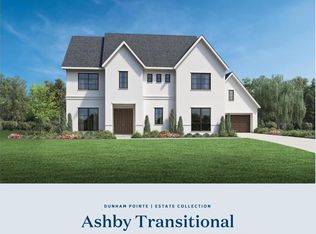
HAR - $1,587,3584 bd6 ba4.4k sqft20702 Via Antonella, Cypress, TX 77433New ConstructionMLS ID #98978851, Jared Turner, Newmark Homes. HAR
- $1,775,0005 bd6 ba5.5k sqft18732 Kz Rd, Cypress, TX 77433For Sale
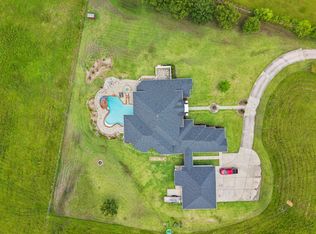 MLS ID #39749428, Amy Lippincott, eXp Realty LLC. HAR
 - $1,600,0005 bd6 ba4.8k sqft18818 E Josey Overlook Dr, Cypress, TX 77433For Sale
 MLS ID #30944763, Patricia Castillo, Keller Williams Signature. HAR
 - $1,175,0005 bd6 ba4.4k sqft21406 Harbor Water Dr, Cypress, TX 77433For SaleMLS ID #62447902, Andrea Curran, Compass RE Texas, LLC - Memorial. HAR
- $1,450,0005 bd6 ba5.8k sqft20014 Winding Angelica Way, Cypress, TX 77433New ConstructionHAR
- $1,185,0005 bd4 ba5.1k sqft17811 Fairhaven Sunrise Ct, Cypress, TX 77433For SaleMLS ID #77169085, Kourtney Walker, Coldwell Banker Realty - Greater Northwest. HAR
- $1,150,0004 bd6 ba4.9k sqft17807 Fairhaven Gateway Dr, Cypress, TX 77433For SaleMLS ID #74524006, Kiki Baker, eXp Realty LLC. HAR
- $1,035,0004 bd6 ba4.1k sqft17703 Refuge Lake Dr, Cypress, TX 77433For SaleMLS ID #47447521, Andrea Curran, Compass RE Texas, LLC - Memorial. HAR
- $1,150,0005 bd5 ba5.4k sqft20126 Cabrillo Ridge Dr, Cypress, TX 77433For SaleMLS ID #56093009, Edgar Hernandez, Fathom Realty. HAR
- $1,499,9995 bd7 ba5.6k sqft19411 Curly Mesquite Dr, Cypress, TX 77433For SaleMLS ID #84767639, Janice Foteh, Walzel Properties - Corporate Office. HAR
- $2,550,0005 bd6 ba5.7k sqft18511 Cypress Church Rd, Cypress, TX 77433For SaleMLS ID #74812688, Dwight Johnson, Keller Williams Memorial. HAR
- $1,706,6245 bd6 ba5.1k sqft11114 Forested Slope Way, Cypress, TX 77433New ConstructionMLS ID #23657085, Jimmy Franklin, Newmark Homes. HAR
- $1,190,0004 bd6 ba4.8k sqft17403 Ledgefield, Cypress, TX 77433For SaleMLS ID #59853653, Collette King, RE/MAX Universal. HAR
- from $951,9904 bd6 ba4.7k sqftRoxton Plan, Dunham Pointe, Cypress, TX 77433New ConstructionCoventry Homes
- $1,089,8815 bd6 ba4.4k sqft19806 Prairie Spider, Cypress, TX 77433New ConstructionMLS ID #31359099, Jared Turner, Newmark Homes. HAR
- $1,900,0004 bd5 ba4.7k sqft16218 Barklea Rd, Cypress, TX 77429For SaleMLS ID #89569357, Chad Hedrick, eXp Realty LLC. HAR
- $939,0004 bd5 ba4k sqft17811 Fairhaven Gateway Dr, Cypress, TX 77433For SaleMLS ID #94645669, Ashley Fluitt, CB&A, Realtors. HAR
- $1,227,7335 bd6 ba5k sqft14102 Casa Campagna Way, Cypress, TX 77433New ConstructionHAR
- $1,250,0005 bd7 ba5k sqft21614 Fairhaven Creek Dr, Cypress, TX 77433For SaleMLS ID #66808089, Zuri Perez-Majul, Zuri Properties. HAR
