Stunning custom home on 11.26UNRESTRICTED NO HOA acres in Cypress! This private oasis features a pond, private well, water filtration system, buried propane tank, and an expansive seven-car garage. Enjoy total peace of mind with a brand-new roof, new pool pump, and pool heater. Inside, the grand living space boasts soaring 18-foot ceilings, detailed trim work, and massive windows capturing serene acreage views. Designed for entertainment, the home includes a one-of-a-kind custom media room with a private bar, and a massive game room with a fully equipped wet bar and draft tower. The dream kitchen offers soft-close cabinetry, walk-in pantry, breakfast bar, and granite counters. Retreat to luxury with five bedrooms, all featuring en-suite baths, plus a private study. The resort-style backyard abounds with privacy, offering an outdoor kitchen, covered patio, fire pit, and a heated saltwater pool with a water slide and spa. Exceptional country living, close to US-99 and US-290!
For sale
Price cut: $60K (10/1)
$1,690,000
18732 Kz Rd, Cypress, TX 77433
5beds
5,589sqft
Single Family Residence
Built in 2007
11.27 Acres Lot
$-- Zestimate®
$302/sqft
$-- HOA
What's special
- 126 days
- 520
- 44
Zillow last checked:
Listing updated:
Listed by:
Amy Lippincott TREC #0586048 832-392-8818,
eXp Realty LLC,
Ashley Walters TREC #0781408 216-235-2420,
eXp Realty LLC
Source: HAR,MLS#: 39749428
Facts & features
Interior
Bedrooms & bathrooms
- Bedrooms: 5
- Bathrooms: 6
- Full bathrooms: 6
Primary bedroom
- Level: First
- Area: 345
- Dimensions: 23 x 15
Bedroom
- Level: First
- Area: 156
- Dimensions: 13 x 12
Bedroom
- Level: First
- Area: 171
- Dimensions: 19 x 9
Bedroom
- Level: First
- Area: 256
- Dimensions: 16 x 16
Bedroom
- Level: First
- Area: 169
- Dimensions: 13 x 13
Other
- Level: First
- Area: 168
- Dimensions: 14 x 12
Dining room
- Level: First
- Area: 195
- Dimensions: 15 x 13
Game room
- Level: First
Kitchen
- Level: First
Living room
- Level: First
Media room
- Level: First
Heating
- Natural Gas
Cooling
- Ceiling Fan(s), Electric
Appliances
- Included: ENERGY STAR Qualified Appliances, Water Heater, Disposal, Electric Oven, Microwave, Gas Cooktop, Dishwasher, Instant Hot Water
- Laundry: Electric Dryer Hookup, Gas Dryer Hookup, Washer Hookup
Features
- Crown Molding, High Ceilings, Vaulted Ceiling, Wet Bar, Wired for Sound, All Bedrooms Down, En-Suite Bath, Walk-In Closet(s)
- Flooring: Carpet
- Windows: Window Coverings
- Number of fireplaces: 2
- Fireplace features: Gas Log
Interior area
- Total structure area: 5,589
- Total interior livable area: 5,589 sqft
Video & virtual tour
Property
Parking
- Total spaces: 7
- Parking features: Attached, Additional Parking, Garage Door Opener, Double-Wide Driveway, Workshop in Garage
- Attached garage spaces: 7
Features
- Stories: 2
- Patio & porch: Covered, Patio/Deck, Porch
- Exterior features: Back Green Space, Outdoor Kitchen, Side Yard
- Has private pool: Yes
- Pool features: Gunite, Salt Water
- Has spa: Yes
- Spa features: Spa/Hot Tub
Lot
- Size: 11.27 Acres
- Features: Back Yard, Cleared, Wooded, 10 Up to 15 Acres
Details
- Parcel number: 0460940000001
Construction
Type & style
- Home type: SingleFamily
- Architectural style: Mediterranean
- Property subtype: Single Family Residence
Materials
- Spray Foam Insulation, Stucco
- Foundation: Slab
- Roof: Composition
Condition
- New construction: No
- Year built: 2007
Utilities & green energy
- Sewer: Aerobic Septic, Septic Tank
- Water: Well
Green energy
- Green verification: ENERGY STAR Certified Homes
- Energy efficient items: Thermostat, Lighting
Community & HOA
Location
- Region: Cypress
Financial & listing details
- Price per square foot: $302/sqft
- Tax assessed value: $1,454,649
- Annual tax amount: $21,747
- Date on market: 6/12/2026
- Road surface type: Gravel
Estimated market value
Not available
Estimated sales range
Not available
$7,565/mo
Price history
| Date | Event | Price |
|---|---|---|
| 10/1/2026 | Price change | $1,690,000-3.4%$302/sqft |
Source:  HAR #39749428 Report a problem HAR #39749428 Report a problem | ||
| 8/25/2026 | Price change | $1,750,000-1.4%$313/sqft |
Source: HAR #39749428 Report a problem | ||
| 6/12/2026 | Listed for sale | $1,775,000$318/sqft |
Source: HAR #39749428 Report a problem | ||
Public tax history
| Year | Property taxes | Tax assessment |
|---|---|---|
| 2025 | $8,698 +12.1% | $1,454,649 +13.5% |
| 2024 | $7,762 | $1,281,676 -29.4% |
| 2023 | -- | $1,815,998 +74.6% |
| 2022 | $5,999 | $1,039,979 +40.2% |
| 2021 | -- | $742,000 0% |
| 2020 | $5,865 +5.1% | $742,319 |
| 2019 | $5,579 -49.2% | $742,319 |
| 2018 | $10,974 | $742,319 |
| 2017 | $10,974 +12.7% | $742,319 +3.3% |
| 2016 | $9,734 +84.7% | $718,907 +51% |
| 2015 | $5,270 | $476,233 |
| 2014 | $5,270 | -- |
| 2013 | -- | $723,365 |
| 2012 | -- | -- |
| 2011 | -- | $723,374 -20.8% |
| 2010 | -- | $913,475 -12.2% |
| 2009 | -- | $1,040,315 |
Find assessor info on the county website
Monthly payment
Est. payment
Payment breakdown
Explore the cost of this home by adjusting the details. Changes won't be saved.Climate risks
Neighborhood: 77433
Nearby schools
Schools provided by the listing agent
- Elementary: A Robison Elementary School
- Middle: Goodson Middle School
- High: Cypress Woods High School
Source: HAR. This data may not be complete. We recommend contacting the local school district to confirm school assignments for this home.
Similar homes
- $--6 bd7 ba7.2k sqft26614 Ridgefield Park Ln, Cypress, TX 77433Auction
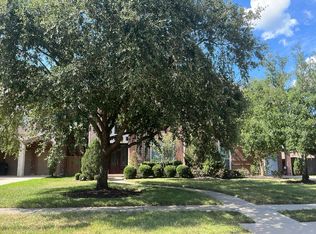 Auction.com 2
 - $1,625,0005 bd5 ba5.9k sqft16530 Steinhagen Rd, Cypress, TX 77429For Sale
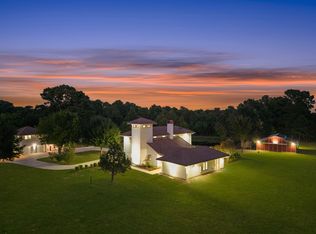 MLS ID #44366346, Andrea Curran, Compass RE Texas, LLC - Memorial. HAR
 - $949,0005 bd6 ba4.5k sqft17202 Ledgefield, Cypress, TX 77433For Sale
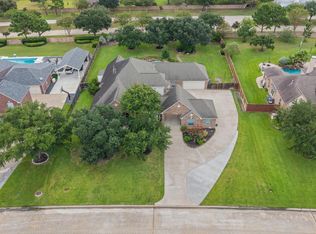 MLS ID #52613563, Greg Nino, RE/MAX Compass. HAR
 - $1,750,0004 bd5 ba4.7k sqft16218 Barklea Rd, Cypress, TX 77429For Sale
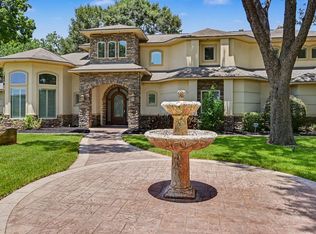 MLS ID #89569357, Chad Hedrick, eXp Realty LLC. HAR
