Spectacular custom-built home on 3 sprawling acres w/gated entry, pool, rock waterfalls, pond, outdoor fireplace, summer kitchen w/new grill & slab ready for barn/guest house. Welcoming 2 story Iron/Glass double front door, custom woodwork & built-ins throughout. Wood beams, wall-to-wall floor to ceiling windows, 2 sets of stairs (travertine at entry & hardwood in back) & wood plantation shutters. Kitchen w/Thermador appliances-2 dishwashers, double oven w/warming drawer, 6-burner gas stove w/pot filler & granite island w/sink. Primary Suite w/double shower, 2 closets, wet bar, wine fridge, fireplace & view of fountain. Large Guest Suite down and 3 upstairs bedrooms w/private baths. Two of the upstairs bedrooms have charming lofts & "secret" closet. Study w/wood built ins plus extra room/office. Home has 5 fireplaces & projector for movie nights from the pool. It is fully fenced, well, septic, built in vacuum, water softener, 4 extended garages w/epoxy floors, workshop, flex space.
For sale
$2,450,000
17111 Saddle Ridge Pass, Cypress, TX 77433
5beds
7,228sqft
Single Family Residence
Built in 2007
3.01 Acres Lot
$2,304,900 Zestimate®
$339/sqft
$167/mo HOA
What's special
Fully fencedWood plantation shuttersGated entryOutdoor fireplaceLarge guest suite downWood beamsTravertine at entry
- 7 days
- 588
- 52
Likely to sell faster than
Zillow last checked:
Listing updated:
Listed by:
Maelia Davis TREC #0645271 310-977-7269,
The Agency Austin, LLC
Source: HAR,MLS#: 32591725
Facts & features
Interior
Bedrooms & bathrooms
- Bedrooms: 5
- Bathrooms: 7
- Full bathrooms: 5
- 1/2 bathrooms: 2
Rooms
- Room types: Den, Family Room, Media Room, Utility Room
Primary bedroom
- Level: First
- Area: 396
- Dimensions: 22x18
Bedroom
- Level: Second
- Area: 180
- Dimensions: 15x12
Bedroom
- Level: Second
- Area: 180
- Dimensions: 15x12
Bedroom
- Level: Second
- Area: 216
- Dimensions: 18x12
Bedroom
- Level: First
- Area: 285
- Dimensions: 19x15
Other
- Level: First
- Area: 255
- Dimensions: 17x15
Breakfast
- Level: First
- Area: 126
- Dimensions: 14x9
Dining room
- Level: First
- Area: 221
- Dimensions: 17x13
Other
- Level: First
- Area: 144
- Dimensions: 12x12
Family room
- Level: First
- Area: 441
- Dimensions: 21x21
Kitchen
- Level: First
- Area: 306
- Dimensions: 18x17
Living room
- Level: First
- Area: 323
- Dimensions: 19x17
Media room
- Level: Second
- Area: 320
- Dimensions: 20x16
Utility room
- Level: First
- Area: 72
- Dimensions: 12x6
Heating
- Electric
Cooling
- Attic Fan, Ceiling Fan(s), Electric
Appliances
- Included: Disposal, Refrigerator, Water Softener, Wine Refrigerator, Convection Oven, Double Oven, Electric Oven, Microwave, Gas Cooktop, Dishwasher
- Laundry: Gas Dryer Hookup, Washer Hookup
Features
- 2 Staircases, Central Vacuum, Crown Molding, Dry Bar, Formal Entry/Foyer, High Ceilings, Prewired for Alarm System, Vaulted Ceiling, Wet Bar, Wired for Sound, 2 Bedrooms Down, 3 Bedrooms Up, En-Suite Bath, Primary Bed - 1st Floor, Multilevel Bedroom, Sitting Area, Split Plan, Walk-In Closet(s)
- Flooring: Stone, Tile, Travertine, Wood
- Windows: Window Coverings
- Number of fireplaces: 5
- Fireplace features: Outside, Gas Log, Wood Burning
Interior area
- Total structure area: 7,228
- Total interior livable area: 7,228 sqft
Video & virtual tour
Property
Parking
- Total spaces: 4
- Parking features: Driveway Gate, Attached, Oversized, Additional Parking, Electric Gate, Garage Door Opener, Circular Driveway, Workshop in Garage
- Attached garage spaces: 4
Features
- Stories: 2
- Patio & porch: Covered, Patio/Deck
- Exterior features: Outdoor Kitchen, Side Yard, Sprinkler System
- Has private pool: Yes
- Pool features: Gunite, Heated, In Ground, Pool/Spa Combo
- Has spa: Yes
- Spa features: Spa/Hot Tub, Private
- Fencing: Back Yard,Cross Fenced,Full
- Has view: Yes
- View description: Water
- Has water view: Yes
- Water view: Water
- Waterfront features: Pond
Lot
- Size: 3.01 Acres
- Features: Back Yard, Subdivided, 2 Up to 5 Acres
Details
- Additional structures: Workshop
- Parcel number: 1228350010020
Construction
Type & style
- Home type: SingleFamily
- Architectural style: Traditional
- Property subtype: Single Family Residence
Materials
- Stone, Stucco, Wood Siding
- Foundation: Slab
- Roof: Tile
Condition
- New construction: No
- Year built: 2007
Details
- Builder name: Champion Custom Home Builders
Utilities & green energy
Green energy
- Energy efficient items: Attic Vents, Thermostat, Lighting
Community & HOA
Community
- Security: Prewired for Alarm System
- Subdivision: Saddle Ridge Estates
HOA
- Has HOA: Yes
- Amenities included: Controlled Access, Horse Trails, Pond
- HOA fee: $2,000 annually
Location
- Region: Cypress
Financial & listing details
- Price per square foot: $339/sqft
- Tax assessed value: $2,967,136
- Annual tax amount: $45,997
- Date on market: 9/15/2026
- Listing terms: Cash,Conventional,FHA,VA Loan
- Road surface type: Concrete
Estimated market value
$2,304,900
$2.19M - $2.42M
$8,713/mo
Price history
| Date | Event | Price |
|---|---|---|
| 9/15/2026 | Listed for sale | $2,450,000+53.1%$339/sqft |
Source:  HAR #32591725 Report a problem HAR #32591725 Report a problem | ||
| 6/19/2013 | Sold | -- |
Source: Agent Provided Report a problem | ||
| 3/12/2013 | Listed for sale | $1,600,000$221/sqft |
Source: Coldwell Banker United, REALTORS, Cy-Fair Office #8631940 Report a problem | ||
Public tax history
| Year | Property taxes | Tax assessment |
|---|---|---|
| 2025 | $15,570 +12.6% | $2,967,136 +42% |
| 2024 | $13,828 +3.1% | $2,088,864 -2.6% |
| 2023 | $13,414 -1.1% | $2,145,010 |
| 2022 | $13,568 | $2,145,010 |
| 2021 | -- | $2,145,010 +11.5% |
| 2020 | $12,213 +4.7% | $1,923,394 +18.9% |
| 2019 | $11,663 -56.9% | $1,618,049 +1.1% |
| 2018 | $27,072 | $1,600,000 +2.9% |
| 2017 | $27,072 +2.4% | $1,555,000 |
| 2016 | $26,450 +6% | $1,555,000 |
| 2015 | $24,959 | $1,555,000 +9.5% |
| 2014 | $24,959 | $1,420,000 +4.7% |
| 2013 | -- | $1,356,519 +6.8% |
| 2012 | -- | $1,270,022 |
| 2011 | -- | $1,270,022 |
| 2010 | -- | $1,270,022 +7.8% |
| 2009 | -- | $1,178,237 |
Find assessor info on the county website
Monthly payment
Est. payment
Payment breakdown
Explore the cost of this home by adjusting the details. Changes won't be saved.Climate risks
Neighborhood: Saddle Ridge Estates
Nearby schools
Schools provided by the listing agent
- Elementary: Keith Elementary School
- Middle: Salyards Middle School
- High: Bridgeland High School
Source: HAR. This data may not be complete. We recommend contacting the local school district to confirm school assignments for this home.
- $2,124,7006 bd8 ba8.9k sqft17011 Saddle Ridge Pass, Cypress, TX 77433Off Market
- $2,912,1006 bd10 ba9.2k sqft17203 Saddle Ridge Pass, Cypress, TX 77433Off Market
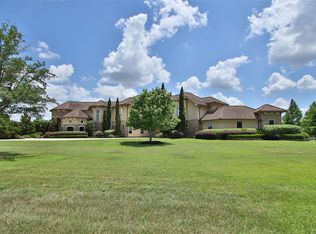
- $2,609,8005 bd7 ba6.9k sqft17235 Saddle Ridge Pass, Cypress, TX 77433Off Market
- $1,752,3005 bd4 ba4.6k sqft17110 Saddle Ridge Pass, Cypress, TX 77433Off Market
Similar homes
- $2,460,0005 bd6 ba5.7k sqft18511 Cypress Church Rd, Cypress, TX 77433For Sale
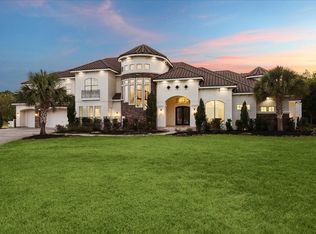 MLS ID #74812688, Dwight Johnson, Keller Williams Memorial. HAR
 - $2,695,0005 bd6 ba6.6k sqft13419 Kluge Corner Ln, Cypress, TX 77429For Sale
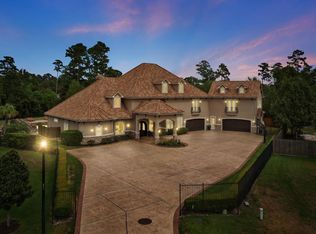 MLS ID #89185468, Corey Hunt, 1st Class Real Estate Elevate. HAR
 - $2,650,0004 bd5 ba5.7k sqft10314 Joshua Creek Ct, Cypress, TX 77433For Sale
 MLS ID #55350760, Jill Smith, eXp Realty LLC. HAR
 - $2,150,0004 bd6 ba5.6k sqft16603 Hamilton Park Dr, Cypress, TX 77429For Sale
 MLS ID #65472116, Veronica Cunningham, CB&A, Realtors. HAR
