Fedrick Harris Estate Homes -Discover luxury living in the Messina .This 5-bedroom, 4.5-bathroom estate offers 4,965 sq. ft. of beautifully designed space, featuring a 3-car tandem garage. The main level includes a spacious media room, formal dining, and open-concept kitchen and family room perfect for entertaining. Upstairs, enjoy a large game room and private guest suites. With refined finishes throughout, the Messina blends privacy, comfort, and sophistication into one stunning home.
New construction
$1,646,637
20707 Via Antonella Ln, Cypress, TX 77433
5beds
4,965sqft
Single Family Residence
Built in 2026
0.3 Acres Lot
$1,585,500 Zestimate®
$332/sqft
$200/mo HOA
What's special
Refined finishes throughoutPrivate guest suitesFormal diningLarge game roomSpacious media room
- 6 days
- 49
- 6
Likely to sell faster than
Zillow last checked:
Listing updated:
Listed by:
Jared Turner 346-852-4508,
Newmark Homes
Source: HAR,MLS#: 89430054
Facts & features
Interior
Bedrooms & bathrooms
- Bedrooms: 5
- Bathrooms: 6
- Full bathrooms: 5
- 1/2 bathrooms: 1
Rooms
- Room types: Family Room, Media Room, Utility Room
Primary bedroom
- Level: First
- Area: 360
- Dimensions: 18 x 20
Bedroom
- Level: First
- Area: 180
- Dimensions: 12 x 15
Bedroom
- Level: First
- Area: 180
- Dimensions: 12 x 15
Bedroom
- Level: Second
- Area: 180
- Dimensions: 12 x 15
Bedroom
- Level: Second
- Area: 168
- Dimensions: 12 x 14
Other
- Level: First
- Area: 169
- Dimensions: 13 x13
Family room
- Level: First
- Area: 400
- Dimensions: 20 x 20
Game room
- Level: First
- Area: 320
- Dimensions: 16 x 20
Media room
- Level: First
- Area: 221
- Dimensions: 13 x 17
Heating
- Natural Gas
Cooling
- Ceiling Fan(s), Electric
Appliances
- Included: ENERGY STAR Qualified Appliances, Water Heater, Disposal, Gas Oven, Microwave, Gas Cooktop, Dishwasher
- Laundry: Electric Dryer Hookup, Gas Dryer Hookup, Washer Hookup
Features
- Formal Entry/Foyer, High Ceilings, Prewired for Alarm System, Wired for Sound, 1 Bedroom Down - Not Primary BR, En-Suite Bath, Primary Bed - 1st Floor, Walk-In Closet(s)
- Flooring: Carpet, Engineered Hardwood, Tile
- Doors: Insulated Doors
- Windows: Insulated/Low-E windows
- Number of fireplaces: 1
- Fireplace features: Gas Log
Interior area
- Total structure area: 4,965
- Total interior livable area: 4,965 sqft
Property
Parking
- Total spaces: 3
- Parking features: Attached, Oversized, Tandem
- Attached garage spaces: 3
Features
- Stories: 2
- Patio & porch: Covered
- Exterior features: Sprinkler System
- Fencing: Back Yard,Full
Lot
- Size: 0.3 Acres
- Features: Back Yard, Subdivided, 0 Up To 1/4 Acre
Construction
Type & style
- Home type: SingleFamily
- Architectural style: Contemporary
- Property subtype: Single Family Residence
Materials
- Spray Foam Insulation, Stucco
- Foundation: Slab
- Roof: Composition
Condition
- New construction: Yes
- Year built: 2026
Details
- Builder name: Newmark Homes
Utilities & green energy
- Sewer: Public Sewer
- Water: Public, Water District
Green energy
- Green verification: ENERGY STAR Certified Homes
- Energy efficient items: Thermostat, Lighting, HVAC, HVAC>13 SEER
Community & HOA
Community
- Security: Prewired for Alarm System
- Subdivision: Dunham Pointe
HOA
- Has HOA: Yes
- Amenities included: Clubhouse, Fitness Center, Park, Pool
- HOA fee: $2,400 annually
Location
- Region: Cypress
Financial & listing details
- Price per square foot: $332/sqft
- Date on market: 8/24/2026
- Listing terms: Cash,Conventional,FHA,VA Loan
- Road surface type: Concrete, Curbs, Gutters
Estimated market value
$1,585,500
$1.51M - $1.66M
$5,521/mo
Price history
| Date | Event | Price |
|---|---|---|
| 8/24/2026 | Listed for sale | $1,646,637$332/sqft |
Source:  HAR #89430054 Report a problem HAR #89430054 Report a problem | ||
Public tax history
Tax history is unavailable.
Monthly payment
Est. payment
Payment breakdown
Explore the cost of this home by adjusting the details. Changes won't be saved.Climate risks
Neighborhood: 77433
Nearby schools
Schools provided by the listing agent
- Elementary: A Robison Elementary School
- Middle: Spillane Middle School
- High: Cypress Woods High School
Source: HAR. This data may not be complete. We recommend contacting the local school district to confirm school assignments for this home.
- $1,587,3584 bd6 ba4.4k sqft20702 Via Antonella, Cypress, TX 77433New Construction
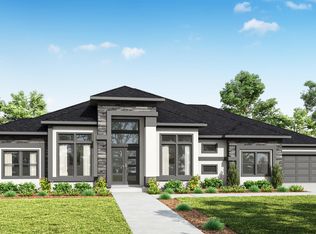
- $1,804,2965 bd6 ba5.6k sqft20703 Via Antonella, Cypress, TX 77433New Construction

- $723,5004 bd3 ba3.8k sqft20710 Margutta Ln, Cypress, TX 77433Off Market
- $711,8005 bd4 ba3.7k sqft20714 Margutta Ln, Cypress, TX 77433Off Market
Similar homes
- $1,804,2965 bd6 ba5.6k sqft20703 Via Antonella, Cypress, TX 77433New ConstructionMLS ID #37103463, Jared Turner, Newmark Homes. HAR
- $1,587,3584 bd6 ba4.4k sqft20702 Via Antonella, Cypress, TX 77433New ConstructionMLS ID #98978851, Jared Turner, Newmark Homes. HAR
- $1,595,0005 bd4 ba4.5k sqft19214 Round Prairie Ln, Cypress, TX 77433For Sale
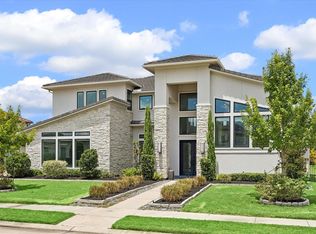 MLS ID #44686855, Sharron Hensley, HomeSmart. HAR
 - $1,599,0005 bd6 ba4.8k sqft18818 E Josey Overlook Dr, Cypress, TX 77433For Sale
 MLS ID #30944763, Patricia Castillo, Keller Williams Signature. HAR
