STILL TIME TO CUSTOMIZE WITH PARTNERS IN BUILDING! On one of Towne Lake’s last 90-ft waterfront homesites, this 5,100 SF custom home captures stunning lake & wetland views through expansive windows. Designed for luxury living, the home features 5 private bedrooms, a primary retreat with separate his-&-hers closets, & a grand foyer with a curved staircase & rotunda ceiling. The open layout includes a dramatic two-story family room with fireplace, formal dining, breakfast area, private study, wine room, & a spacious game/media room. Additional features include a mudroom, pantry, utility room, 250 SF unfinished storage, porte cochere, motor court, & 3-car garage. The covered patio with optional wood-burning fireplace is ideal for entertaining & enjoying tranquil waterfront views. Built by Houston’s premier custom builder & located in sought-after Towne Lake with resort-style amenities, top-rated schools, & convenient highway access. A rare opportunity to create a custom waterfront home.
New construction
$1,699,990
18411 Symons Branch Ct, Cypress, TX 77433
5beds
5,099sqft
:
Get pre-qualified$13,265/mo
Single Family Residence
Built in 2026
0.27 Acres Lot
$1,616,800 Zestimate®
$333/sqft
$159/mo HOA
What's special
Porte cochereFormal diningMotor courtWine roomPrivate studyUtility roomBreakfast area
- 17 days |
- 223 |
- 16 |
Likely to sell faster than
Zillow last checked:
Listing updated:
Listed by:
Jimmy Franklin 281-356-5339,
Partners In Building
Source: HAR,MLS#: 91267346
Facts & features
Interior
Bedrooms & bathrooms
- Bedrooms: 5
- Bathrooms: 6
- Full bathrooms: 5
- 1/2 bathrooms: 1
Rooms
- Room types: Family Room, Utility Room, Wine Room
Primary bathroom
- Features: Full Secondary Bathroom Down, Half Bath, Primary Bath: Double Sinks, Primary Bath: Separate Shower, Primary Bath: Soaking Tub, Secondary Bath(s): Tub/Shower Combo
Kitchen
- Features: Kitchen Island, Kitchen open to Family Room, Soft Closing Cabinets, Soft Closing Drawers, Walk-in Pantry
Heating
- Natural Gas
Cooling
- Ceiling Fan(s), Electric
Appliances
- Included: ENERGY STAR Qualified Appliances, Disposal, Double Oven, Microwave, Gas Range, Dishwasher
- Laundry: Electric Dryer Hookup, Gas Dryer Hookup, Washer Hookup
Features
- Formal Entry/Foyer, High Ceilings, 1 Bedroom Down - Not Primary BR, 3 Bedrooms Up, En-Suite Bath, Primary Bed - 1st Floor, Walk-In Closet(s)
- Flooring: Carpet, Tile
- Windows: Insulated/Low-E windows
- Number of fireplaces: 2
- Fireplace features: Outside, Gas Log
Interior area
- Total structure area: 5,099
- Total interior livable area: 5,099 sqft
Property
Parking
- Total spaces: 3
- Parking features: Garage
- Attached garage spaces: 3
Features
- Stories: 2
- Patio & porch: Covered
- Fencing: Back Yard
- Has view: Yes
- View description: Lake, Water
- Has water view: Yes
- Water view: Lake,Water
Lot
- Size: 0.27 Acres
- Features: Subdivided, 0 Up To 1/4 Acre
Details
- Parcel number: 1423100010042
Construction
Type & style
- Home type: SingleFamily
- Architectural style: Contemporary
- Property subtype: Single Family Residence
Materials
- Spray Foam Insulation, Brick, Stucco
- Foundation: Slab
- Roof: Composition
Condition
- New construction: Yes
- Year built: 2026
Details
- Builder name: Partners in Building
Utilities & green energy
- Water: Water District
Green energy
- Green verification: Environments for Living, HERS Index Score
- Energy efficient items: Thermostat, Lighting, HVAC
Community & HOA
Community
- Subdivision: Towne Lake
HOA
- Has HOA: Yes
- Amenities included: Boat Dock, Clubhouse, Fitness Center, Jogging Path, Marina, Park, Playground, Pool, Splash Pad, Sport Court, Trail(s)
- HOA fee: $1,909 annually
Location
- Region: Cypress
Financial & listing details
- Price per square foot: $333/sqft
- Date on market: 7/24/2026
- Listing terms: Cash,Conventional,FHA,VA Loan
- Road surface type: Concrete, Curbs, Gutters
Estimated market value
$1,616,800
$1.54M - $1.70M
$5,106/mo
Price history
| Date | Event | Price |
|---|---|---|
| 7/24/2026 | Listed for sale | $1,699,990$333/sqft |
Source:  HAR #91267346 Report a problem HAR #91267346 Report a problem | ||
Public tax history
Tax history is unavailable.
Monthly payment
Est. payment
Payment breakdown
Explore the cost of this home by adjusting the details. Changes won't be saved.Climate risks
Neighborhood: 77433
Nearby schools
GreatSchools rating
- 10/10Rennell Elementary SchoolGrades: PK-5Distance: 2.3 mi
- 9/10Anthony MiddleGrades: 6-8Distance: 2.1 mi
- 8/10Cypress Ranch High SchoolGrades: 9-12Distance: 1.8 mi
Schools provided by the listing agent
- Elementary: Rennell Elementary School
- Middle: Anthony Middle School (Cypress-Fairbanks)
- High: Cypress Ranch High School
Source: HAR. This data may not be complete. We recommend contacting the local school district to confirm school assignments for this home.
- $118,500-- bd-- ba-- sqft18410 Symons Branch Ct, Cypress, TX 77433Off Market
- $1,299,0005 bd6 ba4.8k sqft18406 Symons Branch Ct, Cypress, TX 77433For Sale

- $1,076,4005 bd5 ba4.7k sqft18414 Symons Branch Ct, Cypress, TX 77433Off Market
- $379,600-- bd-- ba-- sqftGreenhouse Rd, Cypress, TX 77433Off Market
- $2054,094 sqftGreenhouse Rd, Cypress, TX 77433Off Market
- $723,2004 bd3 ba3.2k sqft18402 Symons Branch Ct, Cypress, TX 77433Off Market
- $934,0005 bd4 ba4.6k sqft18418 Symons Branch Ct, Cypress, TX 77433Off Market
- $455,900-- bd-- ba-- sqftGreenhouse Rd, Cypress, TX 77433Off Market
A local agent can set up tours, give advice and negotiate with sellers.
A local lender can help you make sure your offer is ready when you are.
Similar homes
- $1,799,9994 bd5 ba4.2k sqft10719 Painted Crescent Ct, Cypress, TX 77433For Sale
 MLS ID #50384171, Yisel Ockey, LPT Realty, LLC. HAR
 - $1,250,0005 bd6 ba4.6k sqft10330 Grape Creek Grove Ln, Cypress, TX 77433For Sale
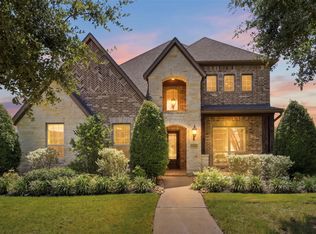 MLS ID #28577850, Wendy Olvera, HomeSmart. HAR
 - $1,835,3245 bd6 ba5.6k sqft11014 Twistflower Dr, Cypress, TX 77433New Construction
 MLS ID #7452531, Jimmy Franklin, Newmark Homes. HAR
 - $1,227,7335 bd6 ba5k sqft14102 Casa Campagna Way, Cypress, TX 77433New Construction
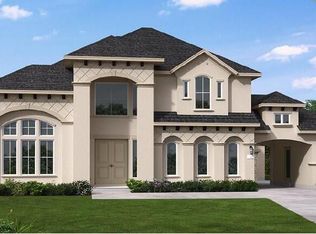 HAR
HAR - $1,299,9995 bd6 ba5.6k sqft18011 Blue Ridge Shores Dr, Cypress, TX 77433For SaleMLS ID #15793152, Christin Rachelle, Christin Rachelle Group LLC. HAR
- $1,587,3584 bd6 ba4.4k sqft20702 Via Antonella, Cypress, TX 77433New ConstructionMLS ID #98978851, Jared Turner, Newmark Homes. HAR
- $1,228,4505 bd6 ba5k sqft14203 Casa Campagna Way, Cypress, TX 77433New ConstructionMLS ID #63909041, Jared Turner, Coventry Homes. HAR
- $1,643,6175 bd6 ba4.5k sqft22015 Shale Barren Ct, Cypress, TX 77433New ConstructionMLS ID #87276440, Jimmy Franklin, Newmark Homes. HAR
- $1,100,0005 bd5 ba4.7k sqft11219 Hillside Knoll Ln, Cypress, TX 77433For SaleMLS ID #68439773, Todd Russo, Better Homes and Gardens Real Estate Gary Greene - Cypress. HAR
- $945,0004 bd4 ba4k sqft17919 San Gabriel Glen Dr, Cypress, TX 77433For SaleMLS ID #22651251, JC Torres, Signature Homes Realty. HAR
- $945,0005 bd6 ba4.2k sqft19502 Riverhill Row Ct, Cypress, TX 77433For SaleMLS ID #79610895, Kristin Kubala, Texas Local Realty, LLC. HAR
- $1,000,0005 bd5 ba4.3k sqft16918 Himley Dr, Cypress, TX 77433For SaleMLS ID #56437806, David Chen, Intercity Realty. HAR
- $965,0004 bd5 ba4.5k sqft11119 Mayberry Heights Dr, Cypress, TX 77433For SaleMLS ID #82307140, Karen Dawson, Keller Williams Memorial. HAR
- $1,990,0004 bd3 ba4.3k sqft17514 Queenslake Dr, Cypress, TX 77429For SaleMLS ID #6394537, Lisa Adams, Martha Turner Sotheby's International Realty. HAR
- $1,250,0005 bd5 ba5.7k sqft11023 Heartleaf Aster Way, Cypress, TX 77433For SaleMLS ID #81864996, Harriet Mourton, Blair Realty Group. HAR
- $1,649,0004 bd5 ba5.5k sqft1826 Snow Goose Ln, Katy, TX 77493For SaleMLS ID #36962697, Kimberly Patel, Orchard Brokerage. HAR
- $1,218,4665 bd5 ba4.7k sqft14311 Flowering Sage Way, Cypress, TX 77433New ConstructionHAR
- $2,299,5004 bd5 ba5.9k sqft19110 Pease River Pass Ct, Cypress, TX 77433For SaleMLS ID #22555298, Hoang Nguyen, THE REALTORS NETWORK. HAR
- $1,700,0005 bd6 ba5.9k sqft6 Copper Bottom Dr, Tomball, TX 77377For SaleMLS ID #61714214, David Borne, Elite Texas Properties. HAR
- $1,059,5285 bd6 ba4.2k sqft14219 Casa Capistrano, Cypress, TX 77433New ConstructionMLS ID #85461028, Jared Turner, Newmark Homes. HAR
