Builder's MODEL home on a large oversized pie shaped homesite with a beautiful stone and stucco exterior with subtle architectural detailing. Once inside the double door entry, be greeted by a 2-story height foyer that leads into the family room with soaring ceilings! The large gourmet kitchen is a Chef's delight with stainless steal appliances, double ovens, a walk-in pantry, butler's pantry, and lots of cabinets. The designer touches can be seen with the white cabinets, brushed nickel hardware, custom subway white tile with mosaic inlays, large single compartment sink, unique pendant lighting, and exotic granite counter tops. The family room has a WOW factor with the overlooking game room balcony and luxurious wood floors throughout. The Master suite bath has a free standing luxury tub & mosaic tile mud set shower. Watch movies in the Media room and have fun in the game room. Complete with 2 bedrooms down, a 4 car-garage and a hidden storage room, this former model home has it all!
For sale
$1,000,000
16918 Himley Dr, Cypress, TX 77433
5beds
4,343sqft
:
Get pre-qualified$8,137/mo
Single Family Residence
Built in 2016
0.37 Acres Lot
$961,600 Zestimate®
$230/sqft
$100/mo HOA
What's special
Hidden storage roomLarge single compartment sinkLots of cabinetsExotic granite counter topsLuxurious wood floors throughoutUnique pendant lightingGame room
- 25 days |
- 825 |
- 54 |
Likely to sell faster than
Zillow last checked:
Listing updated:
Listed by:
David Chen TREC #0508050 713-240-8899,
Intercity Realty
Source: HAR,MLS#: 56437806
Facts & features
Interior
Bedrooms & bathrooms
- Bedrooms: 5
- Bathrooms: 5
- Full bathrooms: 4
- 1/2 bathrooms: 1
Rooms
- Room types: Den
Primary bathroom
- Features: Primary Bath: Double Sinks, Primary Bath: Separate Shower
Kitchen
- Features: Breakfast Bar, Kitchen Island, Kitchen open to Family Room
Heating
- Natural Gas
Cooling
- Electric
Appliances
- Included: Disposal, Convection Oven, Microwave, Gas Cooktop, Dishwasher
- Laundry: Electric Dryer Hookup, Gas Dryer Hookup, Washer Hookup
Features
- Dry Bar, Formal Entry/Foyer, High Ceilings, Prewired for Alarm System, 2 Bedrooms Down, Walk-In Closet(s)
- Flooring: Carpet, Tile, Wood
- Number of fireplaces: 1
- Fireplace features: Outside, Gas Log
Interior area
- Total structure area: 4,343
- Total interior livable area: 4,343 sqft
Property
Parking
- Total spaces: 4
- Parking features: Attached, Oversized
- Attached garage spaces: 4
Features
- Stories: 2
- Patio & porch: Covered, Porch
- Exterior features: Back Green Space, Sprinkler System
- Fencing: Back Yard
Lot
- Size: 0.37 Acres
- Features: Corner Lot, Near Golf Course, Subdivided, 1/4 Up to 1/2 Acre
Details
- Parcel number: 1361750010033
Construction
Type & style
- Home type: SingleFamily
- Architectural style: Traditional
- Property subtype: Single Family Residence
Materials
- Brick
- Foundation: Slab
- Roof: Composition
Condition
- New construction: No
- Year built: 2016
Utilities & green energy
- Sewer: Public Sewer
- Water: Public, Water District
Community & HOA
Community
- Security: Prewired for Alarm System
- Subdivision: Bridgeland Hidden Crk Sec 16
HOA
- Has HOA: Yes
- Amenities included: Boat Slip, Clubhouse, Dog Park, Picnic Area, Playground, Pond, Pool, Sport Court
- HOA fee: $1,197 annually
Location
- Region: Cypress
Financial & listing details
- Price per square foot: $230/sqft
- Tax assessed value: $918,010
- Annual tax amount: $24,906
- Date on market: 7/7/2026
- Listing terms: Cash,Conventional,Investor
Estimated market value
$961,600
$914,000 - $1.01M
$5,331/mo
Price history
| Date | Event | Price |
|---|---|---|
| 7/7/2026 | Listed for sale | $1,000,000$230/sqft |
Source:  HAR #56437806 Report a problem HAR #56437806 Report a problem | ||
| 6/28/2026 | Listing removed | $1,000,000$230/sqft |
Source: HAR #29165240 Report a problem | ||
| 6/21/2026 | Pending sale | $1,000,000$230/sqft |
Source: HAR #29165240 Report a problem | ||
| 2/6/2026 | Listed for sale | $1,000,000+46.6%$230/sqft |
Source: HAR #29165240 Report a problem | ||
| 7/23/2018 | Listing removed | $682,180$157/sqft |
Source: Trendmaker Homes #33756618 Report a problem | ||
| 3/26/2018 | Pending sale | $682,180$157/sqft |
Source: Trendmaker Homes #33756618 Report a problem | ||
| 3/26/2018 | Listed for sale | $682,180$157/sqft |
Source: Trendmaker Homes #33756618 Report a problem | ||
Public tax history
| Year | Property taxes | Tax assessment |
|---|---|---|
| 2025 | $5,254 +12.4% | $918,010 +22.2% |
| 2024 | $4,673 | $751,430 -16.9% |
| 2023 | -- | $904,745 +15.8% |
| 2022 | $3,685 | $781,090 +35.8% |
| 2021 | -- | $575,000 +5.7% |
| 2020 | $3,518 +4.5% | $544,127 +6.1% |
| 2019 | $3,368 -81.1% | $512,769 -2.3% |
| 2018 | $17,855 | $524,777 +7% |
| 2017 | $17,855 +1330.9% | $490,430 |
| 2016 | $1,248 | -- |
Find assessor info on the county website
Monthly payment
Est. payment
Payment breakdown
Explore the cost of this home by adjusting the details. Changes won't be saved.Climate risks
Neighborhood: Bridgeland
Nearby schools
GreatSchools rating
- 10/10Wells Elementary SchoolGrades: PK-5Distance: 1.6 mi
- 10/10Sprague Middle SchoolGrades: 6-8Distance: 1.7 mi
- 9/10Bridgeland High SchoolGrades: 9-12Distance: 1.5 mi
Schools provided by the listing agent
- Elementary: Wells Elementary School (Cypress-Fairbanks)
- Middle: Sprague Middle School
- High: Bridgeland High School
Source: HAR. This data may not be complete. We recommend contacting the local school district to confirm school assignments for this home.
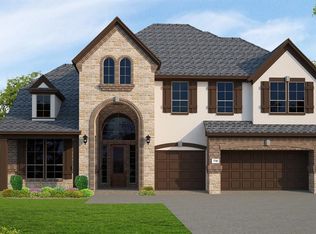
- $872,9005 bd5 ba4.2k sqft16914 Himley Dr, Cypress, TX 77433Off Market
- $975,9005 bd4 ba4.1k sqft16923 Himley Dr, Cypress, TX 77433Off Market

- $1,011,6005 bd5 ba4.7k sqft19002 Tumlinson Dr, Cypress, TX 77433Off Market
- $933,4005 bd5 ba4.2k sqft16910 Himley Dr, Cypress, TX 77433Off Market
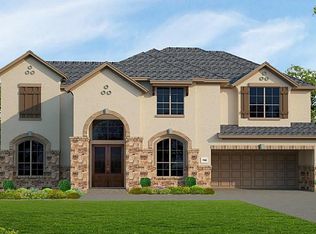
- $996,7004 bd4 ba4.4k sqft19006 Tumlinson Dr, Cypress, TX 77433Off Market
- $983,2005 bd5 ba4.3k sqft19010 Tumlinson Dr, Cypress, TX 77433Off Market
- $861,1004 bd4 ba4.2k sqft16927 Himley Dr, Cypress, TX 77433Off Market
- $849,9004 bd4 ba4k sqft16911 Himley Dr, Cypress, TX 77433Off Market
A local agent can set up tours, give advice and negotiate with sellers.
A local lender can help you make sure your offer is ready when you are.
Similar homes
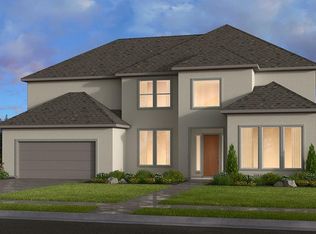
- $884,7405 bd6 ba4.6k sqft9210 Chapman Valley Dr, Cypress, TX 77433New Construction
 HAR
HAR - $906,4405 bd6 ba4.6k sqft9207 Ocean Onyx Dr, Cypress, TX 77433New Construction
 MLS ID #77020033, Bobbie Alexander, Alexander Properties. HAR
 - $1,218,4665 bd5 ba4.7k sqft14311 Flowering Sage Way, Cypress, TX 77433New Construction
 HAR
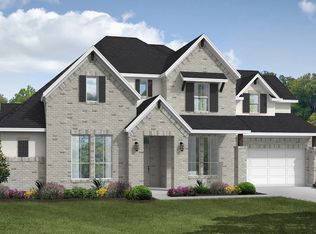
HAR - from $799,9904 bd4 ba3.6k sqftAnahuac Plan, Dunham Pointe, Cypress, TX 77433New Construction
 Coventry Homes
 - from $872,9004 bd4 ba3.5k sqft3578W Plan, Bridgeland 80', Cypress, TX 77433New ConstructionPerry Homes
- from $843,9904 bd4 ba4.1k sqftPearland Plan, Dunham Pointe, Cypress, TX 77433New ConstructionCoventry Homes
- from $551,9004 bd3 ba2.5k sqft2513W Plan, Bridgeland Central 50', Cypress, TX 77433New ConstructionPerry Homes
- from $552,9904 bd4 ba3.2k sqftArtesia Plan, Marvida, Cypress, TX 77433New ConstructionCastlerock Communities
- from $561,9004 bd3 ba2.5k sqft2594W Plan, Bridgeland 45', Cypress, TX 77433New ConstructionPerry Homes
- from $619,9905 bd5 ba4.2k sqftLaguna III Plan, Marvida, Cypress, TX 77433New ConstructionCastlerock Communities
- from $746,9904 bd3 ba3.4k sqftPlan 247H Plan, Bridgeland: 65ft. lots, Cypress, TX 77433New ConstructionHighland Homes
- from $776,9904 bd4 ba3.4k sqftPlan 227 Plan, Bridgeland: 65ft. lots, Cypress, TX 77433New ConstructionHighland Homes
- from $645,9904 bd4 ba3.6k sqftPreston Plan, Bridgeland : Wentworth Collection, Cypress, TX 77433New ConstructionVillage Builders
- from $539,9004 bd3 ba2.5k sqft2504W Plan, Bridgeland Central 50', Cypress, TX 77433New ConstructionPerry Homes
- from $574,9905 bd4 ba3.6k sqftFrisco Plan, Marvida, Cypress, TX 77433New ConstructionCastlerock Communities
- $900,0005 bd6 ba4.9k sqft26310 Katy Springs Ln, Katy, TX 77494For SaleMLS ID #34228866, Troy M. Jenkins, HomeSmart. HAR
- from $684,9004 bd4 ba3.3k sqft3395W Plan, Bridgeland 55', Cypress, TX 77433New ConstructionPerry Homes
- from $665,9905 bd4 ba3.7k sqftWhitaker Plan, Bridgeland : Wentworth Collection, Cypress, TX 77433New ConstructionVillage Builders
- $909,9994 bd5 ba4.2k sqft20229 W Hachita Cir, Spring, TX 77379For SaleMLS ID #16857988, Liaqat Hussain, M&M Realty. HAR
- from $678,9004 bd3 ba3.3k sqft3399W Plan, Bridgeland 55', Cypress, TX 77433New ConstructionPerry Homes
