Situated in the prestigious gated community of Sheldon Lake in Bridgeland, this stunning Partners in Building custom home offers luxury, space, and exceptional living. The sophisticated stucco and stone exterior welcomes you through grand double doors into an open-concept design with soaring ceilings, expansive windows, and abundant natural light. The gourmet kitchen features an oversized island, premium finishes, and a spacious pantry, opening to the living and dining areas for effortless entertaining. Thoughtfully designed with 5 bedrooms, 4 baths, private office/study, media room, flex room, spacious laundry room, and a 3-car garage. Set on nearly an acre, this exceptional property offers room to live, work, entertain, and enjoy the outdoors in one of Bridgeland’s most desirable gated communities.
For sale
$1,595,000
19214 Round Prairie Ln, Cypress, TX 77433
5beds
4,557sqft
Single Family Residence
Built in 2020
0.49 Acres Lot
$1,526,600 Zestimate®
$350/sqft
$184/mo HOA
What's special
Premium finishesExpansive windowsAbundant natural lightFlex roomSoaring ceilingsMedia roomOversized island
- 8 days |
- 694 |
- 39 |
Likely to sell faster than
Zillow last checked:
Listing updated:
Listed by:
Sharron Hensley TREC #0571839 832-385-5101,
HomeSmart
Source: HAR,MLS#: 44686855
Facts & features
Interior
Bedrooms & bathrooms
- Bedrooms: 5
- Bathrooms: 4
- Full bathrooms: 4
Rooms
- Room types: Media Room
Primary bedroom
- Level: First
- Area: 204.21
- Dimensions: 14"6"x14'1"
Bedroom
- Level: Third
- Area: 147
- Dimensions: 12'3"x12"0"
Bedroom
- Level: Third
- Area: 147
- Dimensions: 12'3x12'0"
Bedroom
- Level: First
- Area: 159.75
- Dimensions: 13'6"x11'10
Bedroom
- Level: Third
- Area: 175.5
- Dimensions: 13'6"x13'
Other
- Level: Second
- Area: 23.75
- Dimensions: 14'3"x1'8"
Breakfast
- Level: First
- Area: 141.83
- Dimensions: 12'4"x11'6"
Dining room
- Level: First
- Area: 325.33
- Dimensions: 20'4"x16'0"
Other
- Level: First
- Area: 279
- Dimensions: 15'6"x18"
Living room
- Level: First
- Area: 410
- Dimensions: 20'0"x20'6"
Media room
- Level: First
- Area: 224.19
- Dimensions: 17'7"x12'9"
Primary bath
- Level: First
- Area: 216.29
- Dimensions: 14"6x14'11"
Utility room
- Level: First
- Area: 135.19
- Dimensions: 13'1"x10'4"
Heating
- Natural Gas
Cooling
- Electric
Appliances
- Included: Disposal, Water Softener, Convection Oven, Double Oven, Microwave, Gas Cooktop, Dishwasher
- Laundry: Electric Dryer Hookup, Gas Dryer Hookup, Washer Hookup
Features
- Central Vacuum, Wired for Sound, En-Suite Bath, Primary Bed - 1st Floor, Walk-In Closet(s)
- Flooring: Carpet, Engineered Hardwood
- Windows: Window Coverings
- Number of fireplaces: 1
- Fireplace features: Gas Log
Interior area
- Total structure area: 4,557
- Total interior livable area: 4,557 sqft
Property
Parking
- Total spaces: 3
- Parking features: Attached, Double-Wide Driveway
- Attached garage spaces: 3
Features
- Stories: 2
- Patio & porch: Covered
- Exterior features: Back Green Space
- Fencing: Back Yard
Lot
- Size: 0.49 Acres
- Features: Back Yard, Greenbelt, 1/2 Up to 1 Acre
Details
- Parcel number: 1400830020007
Construction
Type & style
- Home type: SingleFamily
- Architectural style: Mediterranean
- Property subtype: Single Family Residence
Materials
- Stone, Stucco
- Foundation: Slab
- Roof: Composition
Condition
- New construction: No
- Year built: 2020
Utilities & green energy
- Sewer: Public Sewer
- Water: Public, Water District
Community & HOA
Community
- Subdivision: Bridgeland Parkland Village Sec 20
HOA
- Has HOA: Yes
- Amenities included: Clubhouse, Controlled Access, Jogging Path, Trail(s)
- HOA fee: $2,210 annually
Location
- Region: Cypress
Financial & listing details
- Price per square foot: $350/sqft
- Tax assessed value: $1,697,128
- Annual tax amount: $53,725
- Date on market: 8/18/2026
- Listing terms: Cash,Conventional
- Ownership: Full Ownership
- Road surface type: Concrete, Curbs, Gutters
Estimated market value
$1,526,600
$1.45M - $1.60M
$5,890/mo
Price history
| Date | Event | Price |
|---|---|---|
| 8/25/2026 | Listed for sale | $1,595,000+6.3%$350/sqft |
Source:  HAR #44686855 Report a problem HAR #44686855 Report a problem | ||
| 3/9/2026 | Listing removed | $1,500,000$329/sqft |
Source: HAR #30592665 Report a problem | ||
| 2/13/2026 | Price change | $1,500,000-6.3%$329/sqft |
Source: HAR #30592665 Report a problem | ||
| 11/24/2025 | Listed for sale | $1,600,000+64.1%$351/sqft |
Source: HAR #5731564 Report a problem | ||
| 7/2/2025 | Sold | -- |
Source: Public Record Report a problem | ||
| 12/1/2020 | Listing removed | $974,950$214/sqft |
Source: Partners in Building LP #18607743 Report a problem | ||
| 11/2/2020 | Pending sale | $974,950$214/sqft |
Source: Partners in Building LP #18607743 Report a problem | ||
| 6/22/2020 | Price change | $974,950+8.3%$214/sqft |
Source: Partners in Building LP #18607743 Report a problem | ||
| 2/27/2020 | Listed for sale | $899,950$197/sqft |
Source: Partners in Building LP #76875479 Report a problem | ||
Public tax history
| Year | Property taxes | Tax assessment |
|---|---|---|
| 2025 | $13,132 +15.4% | $1,697,128 +12.8% |
| 2024 | $11,377 +19.1% | $1,504,363 +8.2% |
| 2023 | $9,555 +6.9% | $1,390,767 +7.9% |
| 2022 | $8,937 | $1,289,161 +38% |
| 2021 | -- | $934,240 +376% |
| 2020 | $1,514 -1.6% | $196,253 |
| 2019 | $1,539 | $196,253 |
Find assessor info on the county website
Monthly payment
Est. payment
Payment breakdown
Explore the cost of this home by adjusting the details. Changes won't be saved.Climate risks
Neighborhood: Bridgeland
Nearby schools
GreatSchools rating
- 10/10McGown ElementaryGrades: PK-5Distance: 0.6 mi
- 10/10Sprague Middle SchoolGrades: 6-8Distance: 1 mi
- 9/10Bridgeland High SchoolGrades: 9-12Distance: 0.8 mi
Schools provided by the listing agent
- Elementary: Mcgown Elementary
- Middle: Sprague Middle School
- High: Bridgeland High School
Source: HAR. This data may not be complete. We recommend contacting the local school district to confirm school assignments for this home.
- $1,728,6005 bd6 ba5.4k sqft19218 Round Prairie Ln, Cypress, TX 77433Off Market
- $--6 bd7 ba6.9k sqft19210 Round Prairie Ln, Cypress, TX 77433Sold
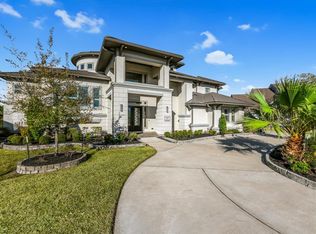
- $1,897,2005 bd6 ba5.3k sqft19302 Round Prairie Ln, Cypress, TX 77433Off Market
- $2,562,2006 bd6 ba7.2k sqft19215 Round Prairie Ln, Cypress, TX 77433Off Market
- $2,304,3005 bd5 ba4.9k sqft19211 Round Prairie Ln, Cypress, TX 77433Off Market
- $1,720,8005 bd4 ba5.2k sqft19206 Round Prairie Ln, Cypress, TX 77433Off Market
- $1,739,1006 bd7 ba4.7k sqft19303 Round Prairie Ln, Cypress, TX 77433Off Market
- $1,698,7006 bd7 ba5.1k sqft19306 Round Prairie Ln, Cypress, TX 77433Off Market
A local agent can set up tours, give advice and negotiate with sellers.
Similar homes
- $1,600,0005 bd6 ba4.8k sqft18818 E Josey Overlook Dr, Cypress, TX 77433For Sale
 MLS ID #30944763, Patricia Castillo, Keller Williams Signature. HAR
 - $799,9005 bd6 ba4.6k sqft21623 Cabramatta Field Dr, Cypress, TX 77433For Sale
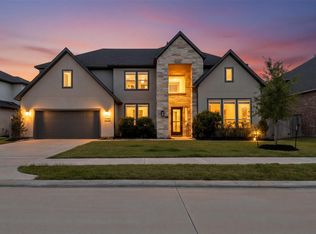 MLS ID #51682285, Hongjun Zhu, HomeSmart. HAR
 - $1,260,0005 bd6 ba5.2k sqft18111 Dockside Landing Dr, Cypress, TX 77433For Sale
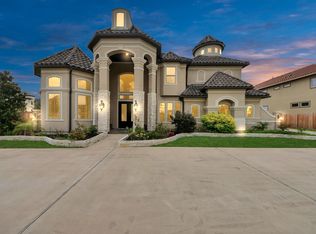 MLS ID #89826320, Constance Bennett, Newfound Real Estate. HAR
 - $1,250,0005 bd6 ba4.6k sqft10330 Grape Creek Grove Ln, Cypress, TX 77433For Sale
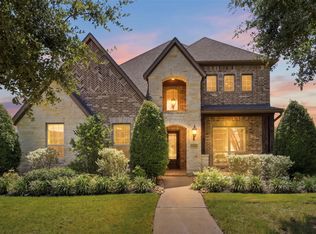 MLS ID #28577850, Wendy Olvera, HomeSmart. HAR
 - $1,175,0005 bd6 ba4.4k sqft21406 Harbor Water Dr, Cypress, TX 77433For SaleMLS ID #62447902, Andrea Curran, Compass RE Texas, LLC - Memorial. HAR
- $1,190,0004 bd6 ba4.8k sqft17403 Ledgefield, Cypress, TX 77433For SaleMLS ID #59853653, Collette King, RE/MAX Universal. HAR
- $837,9004 bd4 ba3.4k sqft15407 Tupelo Spur Dr, Cypress, TX 77433For SaleMLS ID #41257226, Tipfenie Johnson, Coldwell Banker Realty - Greater Northwest. HAR
- $885,0005 bd4 ba3.9k sqft18906 Trinity Star Dr, Cypress, TX 77433For SaleMLS ID #52112722, Kathy Garrison, BHHS Karapasha Realty. HAR
- $1,250,0005 bd7 ba5k sqft21614 Fairhaven Creek Dr, Cypress, TX 77433For SaleMLS ID #66808089, Zuri Perez-Majul, Zuri Properties. HAR
- $1,150,0004 bd6 ba4.9k sqft17807 Fairhaven Gateway Dr, Cypress, TX 77433For SaleMLS ID #74524006, Kiki Baker, eXp Realty LLC. HAR
- $1,005,0005 bd5 ba4.5k sqft17515 W Bremonds Bend Ct, Cypress, TX 77433For SaleMLS ID #93461947, KC Chau Hoang, 1 - Connect Realty. HAR
- $1,035,0004 bd6 ba4.1k sqft17703 Refuge Lake Dr, Cypress, TX 77433For SaleMLS ID #47447521, Andrea Curran, Compass RE Texas, LLC - Memorial. HAR
- $799,0005 bd6 ba4.3k sqft18611 Rankin Creek Dr, Cypress, TX 77433For SaleMLS ID #97391707, Claudia Oakley, Keller Williams Realty Professionals. HAR
- $1,200,0005 bd5 ba5.7k sqft11023 Heartleaf Aster Way, Cypress, TX 77433For SaleMLS ID #81864996, Harriet Mourton, Blair Realty Group. HAR
- $825,0005 bd5 ba5k sqft11814 White Flint Ln, Cypress, TX 77433For SaleMLS ID #14209235, Sonya Gaines, The Gaines Collective. HAR
- $845,0005 bd5 ba3.8k sqft12602 Smokey Sunset Ct, Cypress, TX 77433For SaleMLS ID #83067780, Lisa Adams, Martha Turner Sotheby's International Realty. HAR
- $1,100,0005 bd5 ba4.7k sqft11219 Hillside Knoll Ln, Cypress, TX 77433For SaleMLS ID #68439773, Todd Russo, Better Homes and Gardens Real Estate Gary Greene - Cypress. HAR
- $1,029,9995 bd6 ba5.9k sqft9119 Brownwood Bend Ct, Cypress, TX 77433For SaleMLS ID #76520824, Bik Kafle, Stupa Realty Inc. HAR
- $840,0004 bd5 ba3.8k sqft16810 Harbor Falls Dr, Cypress, TX 77433For SaleMLS ID #75849978, Gretchen Pattillo, NextHome Realty Center. HAR
- $875,0004 bd4 ba3.7k sqft20810 E Cameron Ridge Dr, Cypress, TX 77433For SaleMLS ID #21636477, Zuri Perez-Majul, Zuri Properties. HAR
