Welcome to the stunning Villa D’este by Fedrick Harris, a luxury brand of Newmark Homes. Defined by innovative architecture and state of the art design, the Villa D’este is an impressive 2-story home with key features that include both a sunken living room and wine grotto. This sizeable floor plan offers 5 bedrooms, 6 bathrooms, and a 4-car split garage. The caterer’s kitchen and outdoor kitchen will make entertaining a true delight, and the upstairs balcony provides additional outdoor living space. Contact us to find out more about this enchanting home.
New construction
$2,046,390
11023 Twistflower Dr, Cypress, TX 77433
5beds
6,442sqft
Single Family Residence
Built in 2026
0.33 Acres Lot
$-- Zestimate®
$318/sqft
$180/mo HOA
What's special
Upstairs balconyOutdoor kitchenAdditional outdoor living spaceWine grotto
- 5 days
- 106
- 9
Zillow last checked:
Listing updated:
Listed by:
Jimmy Franklin 346-852-4508,
Newmark Homes
Source: HAR,MLS#: 72671024
Facts & features
Interior
Bedrooms & bathrooms
- Bedrooms: 5
- Bathrooms: 6
- Full bathrooms: 6
Rooms
- Room types: Family Room, Game Room, Media Room, Utility Room, Wine Room
Primary bedroom
- Level: First
- Area: 342
- Dimensions: 19x18
Bedroom
- Level: Second
- Area: 196
- Dimensions: 14x14
Bedroom
- Level: Second
- Area: 168
- Dimensions: 12x14
Bedroom
- Level: Second
- Area: 182
- Dimensions: 13x14
Bedroom
- Level: First
- Area: 182
- Dimensions: 13x14
Other
- Level: First
- Area: 168
- Dimensions: 12x14
Dining room
- Level: First
- Area: 192
- Dimensions: 12x16
Family room
- Level: First
- Area: 600
- Dimensions: 24x25
Game room
- Level: First
- Area: 336
- Dimensions: 21x16
Living room
- Level: First
- Area: 306
- Dimensions: 17x18
Media room
- Level: First
- Area: 240
- Dimensions: 15x16
Heating
- Electric, Natural Gas
Cooling
- Ceiling Fan(s), Electric
Appliances
- Included: Disposal, Refrigerator, Microwave, Gas Cooktop, Dishwasher, Instant Hot Water
- Laundry: Gas Dryer Hookup, Washer Hookup
Features
- 2 Staircases, Formal Entry/Foyer, High Ceilings, Prewired for Alarm System, 2 Bedrooms Down, 3 Bedrooms Up
- Flooring: Carpet, Engineered Hardwood, Tile
- Number of fireplaces: 1
- Fireplace features: Gas Log
Interior area
- Total structure area: 6,442
- Total interior livable area: 6,442 sqft
Property
Parking
- Total spaces: 4
- Parking features: Attached
- Attached garage spaces: 4
Features
- Stories: 2
- Patio & porch: Covered, Patio/Deck, Porch
- Exterior features: Outdoor Kitchen, Sprinkler System
- Fencing: Back Yard,Full
Lot
- Size: 0.33 Acres
- Features: Back Yard, Build Line Restricted, Subdivided, 1/4 Up to 1/2 Acre
Construction
Type & style
- Home type: SingleFamily
- Architectural style: Traditional
- Property subtype: Single Family Residence
Materials
- Spray Foam Insulation, Brick
- Foundation: Slab
- Roof: Composition
Condition
- New construction: Yes
- Year built: 2026
Details
- Builder name: Fedrick Harris
Utilities & green energy
- Sewer: Public Sewer
- Water: Public, Water District
Green energy
- Green verification: HERS Index Score
- Energy efficient items: Attic Vents, HVAC>13 SEER
Community & HOA
Community
- Security: Prewired for Alarm System
- Subdivision: Bridgeland
HOA
- Has HOA: Yes
- HOA fee: $2,155 annually
Location
- Region: Cypress
Financial & listing details
- Price per square foot: $318/sqft
- Date on market: 8/25/2026
- Listing terms: Cash,Conventional
- Ownership: Full Ownership
- Road surface type: Concrete
Estimated market value
Not available
Estimated sales range
Not available
Not available
Price history
| Date | Event | Price |
|---|---|---|
| 8/25/2026 | Listed for sale | $2,046,390$318/sqft |
Source:  HAR #72671024 Report a problem HAR #72671024 Report a problem | ||
Public tax history
Tax history is unavailable.
Monthly payment
Est. payment
Payment breakdown
Explore the cost of this home by adjusting the details. Changes won't be saved.Climate risks
Neighborhood: Bridgeland
Nearby schools
Schools provided by the listing agent
- Elementary: Richard T Mcreavy Elementary
- Middle: Waller Junior High School
- High: Waller High School
Source: HAR. This data may not be complete. We recommend contacting the local school district to confirm school assignments for this home.
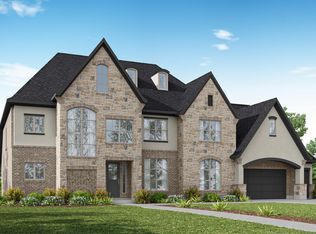
- $1,645,3475 bd7 ba5k sqft11018 Twistflower Dr, Cypress, TX 77433Pending
- $1,835,3245 bd6 ba5.6k sqft11014 Twistflower Dr, Cypress, TX 77433New Construction

- $423,6003 bd3 ba2.3k sqft22411 Red Flower Dr, Cypress, TX 77433Off Market
- $404,0003 bd3 ba1.8k sqft22415 Red Flower Dr, Cypress, TX 77433New Construction
Similar homes
- $1,690,9914 bd6 ba4.6k sqft11003 Green Marbling Dr, Cypress, TX 77433New Construction
 MLS ID #48461045, Jimmy Franklin, Newmark Homes. HAR
 - $1,926,9905 bd7 ba5k sqft11107 Sunny Cliff Pl, Cypress, TX 77433New Construction
 MLS ID #75696681, Jimmy Franklin, Newmark Homes. HAR
 - $1,863,3954 bd6 ba5.2k sqft11103 Sunny Cliff Pl, Cypress, TX 77433New Construction
 MLS ID #87308561, Jimmy Franklin, Newmark Homes. HAR
 - $1,768,3554 bd6 ba4.8k sqft11003 Twistflower Dr, Cypress, TX 77433New Construction
 MLS ID #70555747, Jimmy Franklin, Newmark Homes. HAR
