One of a kind, move-in ready estate home privately tucked on 2 massive lots creating over 1/2 acre of private paradise in highly sought Memorial Northwest, close to everything and full of extensive upgrades in 2021 including all new windows, 50 yr roof, new fence; A/C 4 yrs & A/C 1 yr old; Pool Pump 2 months old. Enormous Gourmet kitchen w/pot filler & 48 in GE monogram professional range w/6burners+grill + oversized breakfast area & incredible backyard views/access. Soaring 2-story den w/striking floor to ceiling windows + brick fireplace all open to kitchen. Primary suite down w/2 closets & private backyard access. French door study + large formal dining. 4 bedrooms up + huge gameroom w/wet bar + media room w/stadium seating. Show stopping backyard w/sparkling pool+spa, huge covered outdoor kitchen, basketball court + tons of additional greenspace. This backyard was designed to entertain a crowd! Oversized 3-car garage w/motorized wrought iron gate in porte corchere. Great schools!
Pending
$599,000
8202 Forest Ridge Rd, Spring, TX 77379
5beds
4,285sqft
Single Family Residence
Built in 1978
0.62 Acres Lot
$586,200 Zestimate®
$140/sqft
$68/mo HOA
What's special
Brick fireplaceBasketball courtHuge covered outdoor kitchenLarge formal diningFrench door studyTons of additional greenspaceOversized breakfast area
- 31 days
- 4,295
- 651
Likely to sell faster than
Zillow last checked:
Listing updated:
Listed by:
Kimberly Kindred TREC #0584062 281-889-0037,
CB&A, Realtors
Source: HAR,MLS#: 25276845
Facts & features
Interior
Bedrooms & bathrooms
- Bedrooms: 5
- Bathrooms: 5
- Full bathrooms: 4
- 1/2 bathrooms: 1
Primary bedroom
- Level: First
- Area: 345
- Dimensions: 23x15
Bedroom
- Level: Second
- Area: 132
- Dimensions: 12x11
Bedroom
- Level: Second
- Area: 143
- Dimensions: 13x11
Bedroom
- Level: Second
- Area: 144
- Dimensions: 12x12
Bedroom
- Level: Second
- Area: 154
- Dimensions: 14x11
Breakfast
- Level: First
- Area: 132
- Dimensions: 12x11
Den
- Level: First
- Area: 391
- Dimensions: 23x17
Dining room
- Level: First
- Area: 187
- Dimensions: 17x11
Game room
- Level: Second
- Area: 612
- Dimensions: 36x17
Half bath
- Level: First
Kitchen
- Level: First
- Area: 143
- Dimensions: 13x11
Media room
- Level: Second
- Area: 256
- Dimensions: 16x16
Office
- Level: First
- Area: 144
- Dimensions: 12x12
Utility room
- Level: First
- Area: 100
- Dimensions: 10x10
Heating
- Natural Gas
Cooling
- Ceiling Fan(s), Electric
Appliances
- Included: Disposal, Wine Refrigerator, Double Oven, Gas Oven, Microwave, Gas Cooktop, Dishwasher
- Laundry: Electric Dryer Hookup, Washer Hookup
Features
- Crown Molding, Formal Entry/Foyer, High Ceilings, Vaulted Ceiling, Wet Bar, En-Suite Bath, Primary Bed - 1st Floor, Sitting Area, Split Plan, Walk-In Closet(s)
- Flooring: Carpet, Tile, Wood
- Windows: Insulated/Low-E windows, Window Coverings
- Number of fireplaces: 1
- Fireplace features: Gas, Gas Log, Wood Burning
Interior area
- Total structure area: 4,285
- Total interior livable area: 4,285 sqft
Video & virtual tour
Property
Parking
- Total spaces: 3
- Parking features: Garage, Oversized, Additional Parking, Garage Door Opener, Driveway Gate, Porte-Cochere
- Attached garage spaces: 3
Features
- Stories: 2
- Patio & porch: Covered, Patio/Deck, Porch
- Exterior features: Back Green Space, Outdoor Kitchen, Side Yard, Sprinkler System
- Has private pool: Yes
- Pool features: In Ground, Pool/Spa Combo
- Has spa: Yes
- Spa features: Spa/Hot Tub
- Fencing: Back Yard
Lot
- Size: 0.62 Acres
- Features: Back Yard, Cul-De-Sac, Subdivided, Wooded, 1/2 Up to 1 Acre
Details
- Parcel number: 1071590000025
Construction
Type & style
- Home type: SingleFamily
- Architectural style: Traditional
- Property subtype: Single Family Residence
Materials
- Brick, Cement Siding
- Foundation: Slab
- Roof: Composition
Condition
- New construction: No
- Year built: 1978
Utilities & green energy
- Sewer: Public Sewer
- Water: Water District
Green energy
- Energy efficient items: Thermostat, Insulation, Exposure/Shade, Other Energy Features
Community & HOA
Community
- Features: Subdivision Tennis Court
- Subdivision: Memorial Northwest
HOA
- Has HOA: Yes
- Amenities included: Basketball Court, Clubhouse, Controlled Access, Dog Park, Fitness Center, Park, Picnic Area, Playground, Pool, Splash Pad, Tennis Court(s)
- HOA fee: $812 annually
Location
- Region: Spring
Financial & listing details
- Price per square foot: $140/sqft
- Tax assessed value: $451,102
- Annual tax amount: $9,170
- Date on market: 10/16/2026
- Listing terms: Cash,Conventional,Investor,VA Loan
- Road surface type: Concrete, Curbs
Estimated market value
$586,200
$557,000 - $616,000
$4,791/mo
Price history
| Date | Event | Price |
|---|---|---|
| 11/3/2026 | Pending sale | $599,000$140/sqft |
Source:  HAR #25276845 Report a problem | ||
| 10/16/2026 | Listed for sale | $599,000$140/sqft |
Source: HAR #25276845 Report a problem | ||
Public tax history
| Year | Property taxes | Tax assessment |
|---|---|---|
| 2025 | $6,232 -3.4% | $451,102 -1.5% |
| 2024 | $6,454 +16.3% | $457,780 -4.7% |
| 2023 | $5,547 -11.2% | $480,518 +10.8% |
| 2022 | $6,248 | $433,707 +30% |
| 2021 | -- | $333,664 +4.2% |
| 2020 | $6,087 +200.8% | $320,254 +7.4% |
| 2019 | $2,024 -72.1% | $298,186 -6.9% |
| 2018 | $7,256 | $320,200 |
| 2017 | $7,256 +5.3% | $320,200 +5.1% |
| 2016 | $6,894 -4.6% | $304,792 |
| 2015 | $7,226 | $304,792 +6.6% |
| 2014 | $7,226 | $286,022 +19.1% |
| 2013 | -- | $240,138 |
| 2012 | -- | $240,138 |
| 2011 | -- | $240,138 |
| 2010 | -- | $240,138 -4.3% |
| 2009 | -- | $250,918 +8.9% |
| 2007 | -- | $230,382 +6.3% |
| 2006 | -- | $216,666 |
| 2005 | -- | -- |
| 2004 | -- | $203,700 |
| 2003 | -- | $203,700 -4% |
| 2002 | -- | $212,100 +3.9% |
| 2001 | -- | $204,200 +10% |
| 2000 | -- | $185,700 |
Find assessor info on the county website
Monthly payment
Est. payment
Payment breakdown
Explore the cost of this home by adjusting the details. Changes won't be saved.Climate risks
Neighborhood: Memorial Northwest
Nearby schools
Schools provided by the listing agent
- Elementary: Theiss Elementary School
- Middle: Doerre Intermediate School
- High: Klein High School
Source: HAR. This data may not be complete. We recommend contacting the local school district to confirm school assignments for this home.

Similar homes
- $599,0005 bd5 ba3.7k sqft9331 Sotherloch Lake Dr, Spring, TX 77379For Sale
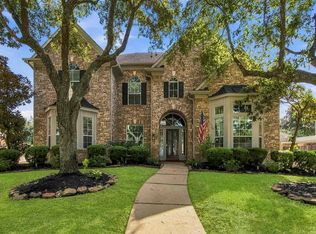 MLS ID #70333403, Neel Patel, Cloud Team Realty, Inc. HAR
- $549,0005 bd4 ba4.6k sqft18302 Glenn Haven Estates Dr, Spring, TX 77379For Sale
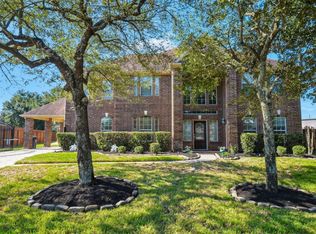 MLS ID #67520843, Leslie Lerner, Leslie Lerner Properties. HAR
- $629,9005 bd5 ba4.2k sqft1323 Arden Forest Dr, Spring, TX 77379For Sale
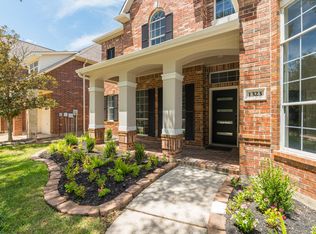 MLS ID #62820506, Steven Kjol, Coldwell Banker Realty - Lake Conroe/Willis. HAR
- $500,0005 bd4 ba3.7k sqft8030 Downington Ct, Spring, TX 77379For Sale
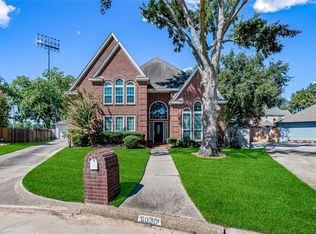 MLS ID #61163999, Adrienne Bykowicz-Krul, Orchard Brokerage. HAR
