This must-see home in Glenn Haven Estates offers 3,853 sq. ft. of stylish comfort and with 6 generously sized bedrooms, 3.5 bathrooms, flex room,game room,formal and casual living areas. The layout includes 2 bedrooms down and 4 up. Both living areas feature electric fireplaces.The spacious kitchen and breakfast area include quartz countertops, double oven, built-in microwave, and plenty of soft-close cabinets. A built-in desk at the top of the stairs matches the kitchen quartz. Features include tile downstairs, engineered hardwood upstairs, and carpet in the bedrooms and game room. The primary suite offers dual vanities, a soaking tub, walk-in shower, and walk-in closet. Enjoy ornate wrought iron and wood details, landscaped front and backyard, sprinkler system, 3-car garage, and gated driveway. Spacious covered patio and breezeway to garage. Close to The Vintage Park w/ great shopping and dining. Easy access to SH-249.
For sale
$583,000
18707 Dellhaven Ln, Spring, TX 77379
6beds
3,853sqft
Single Family Residence
Built in 2005
9,927 Square Feet Lot
$567,100 Zestimate®
$151/sqft
$50/mo HOA
What's special
Breezeway to garageLandscaped front and backyardBuilt-in microwaveEngineered hardwood upstairsQuartz countertopsTile downstairsPlenty of soft-close cabinets
- 31 days
- 197
- 20
Zillow last checked:
Listing updated:
Listed by:
Kevin Harberson TREC #0743727 713-503-6622,
Better Homes and Gardens Real Estate Gary Greene - The Woodlands
Source: HAR,MLS#: 55720934
Facts & features
Interior
Bedrooms & bathrooms
- Bedrooms: 6
- Bathrooms: 4
- Full bathrooms: 3
- 1/2 bathrooms: 1
Primary bedroom
- Level: First
- Area: 266
- Dimensions: 19x14
Bedroom
- Level: Second
- Area: 176
- Dimensions: 11x16
Bedroom
- Level: First
- Area: 154
- Dimensions: 11x14
Bedroom
- Level: Second
- Area: 168
- Dimensions: 12x14
Bedroom
- Level: Second
- Area: 132
- Dimensions: 11x12
Bedroom
- Level: Second
- Area: 154
- Dimensions: 11x14
Breakfast
- Level: First
- Area: 120
- Dimensions: 10x12
Kitchen
- Level: First
- Area: 132
- Dimensions: 11x12
Living room
- Level: First
- Area: 240
- Dimensions: 15x16
Primary bath
- Level: First
- Area: 91
- Dimensions: 7x13
Heating
- Natural Gas
Cooling
- Ceiling Fan(s), Gas
Appliances
- Included: Disposal, Double Oven, Electric Oven, Microwave, Gas Cooktop, Dishwasher
- Laundry: Electric Dryer Hookup, Washer Hookup
Features
- 1 Bedroom Down - Not Primary BR, 2 Bedrooms Down, 1 Bedroom Up, 3 Bedrooms Up, En-Suite Bath, Primary Bed - 1st Floor
- Flooring: Carpet, Tile, Wood
- Number of fireplaces: 2
- Fireplace features: Electric
Interior area
- Total structure area: 3,853
- Total interior livable area: 3,853 sqft
Video & virtual tour
Property
Parking
- Total spaces: 3
- Parking features: Driveway Gate, Detached
- Garage spaces: 3
Features
- Stories: 2
- Patio & porch: Covered
- Exterior features: Sprinkler System
- Fencing: Back Yard,Full
Lot
- Size: 9,927 Square Feet
- Features: Cul-De-Sac, 0 Up To 1/4 Acre
Details
- Parcel number: 1247720020026
Construction
Type & style
- Home type: SingleFamily
- Architectural style: Traditional
- Property subtype: Single Family Residence
Materials
- Brick, Stone
- Foundation: Slab
- Roof: Composition
Condition
- New construction: No
- Year built: 2005
Details
- Builder name: Stonebridge
Utilities & green energy
- Sewer: Public Sewer
- Water: Public
Green energy
- Energy efficient items: Thermostat
Community & HOA
Community
- Subdivision: Glenn Haven Estates Sec 02
HOA
- Has HOA: Yes
- Amenities included: Park, Picnic Area
- HOA fee: $600 annually
Location
- Region: Spring
Financial & listing details
- Price per square foot: $151/sqft
- Tax assessed value: $470,234
- Annual tax amount: $9,973
- Date on market: 9/25/2026
- Listing terms: Cash,Conventional,FHA,VA Loan
- Road surface type: Asphalt
Estimated market value
$567,100
$539,000 - $595,000
$4,222/mo
Price history
| Date | Event | Price |
|---|---|---|
| 9/25/2026 | Listed for sale | $583,000$151/sqft |
Source:  HAR #55720934 Report a problem | ||
Public tax history
| Year | Property taxes | Tax assessment |
|---|---|---|
| 2025 | $8,628 +35.7% | $470,234 +7.2% |
| 2024 | $6,359 +3.8% | $438,502 -13.2% |
| 2023 | $6,124 -10.5% | $505,313 +17.5% |
| 2022 | $6,840 | $430,143 +18.5% |
| 2021 | -- | $362,919 +8.4% |
| 2020 | $6,378 +182.8% | $334,756 +0.8% |
| 2019 | $2,255 -72.6% | $332,244 |
| 2018 | $8,241 | $332,244 |
| 2017 | $8,241 -2% | $332,244 |
| 2016 | $8,411 +12.1% | $332,244 +6.6% |
| 2015 | $7,500 | $311,582 +2.1% |
| 2014 | $7,500 | $305,160 +16.1% |
| 2013 | -- | $262,745 +8.4% |
| 2012 | -- | $242,289 +10.9% |
| 2011 | -- | $218,535 |
| 2010 | -- | $218,535 |
| 2009 | -- | $218,535 -13% |
| 2007 | -- | $251,228 -4.5% |
| 2006 | -- | $263,084 |
Find assessor info on the county website
Monthly payment
Est. payment
Payment breakdown
Explore the cost of this home by adjusting the details. Changes won't be saved.Climate risks
Neighborhood: Memorial Northwest
Nearby schools
Schools provided by the listing agent
- Elementary: Hassler Elementary School
- Middle: Doerre Intermediate School
- High: Klein High School
Source: HAR. This data may not be complete. We recommend contacting the local school district to confirm school assignments for this home.

Similar homes
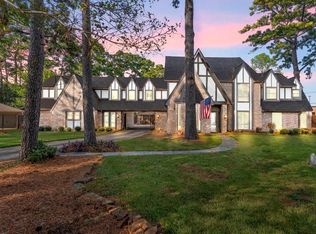
- $565,0005 bd4 ba4.6k sqft18302 Glenn Haven Estates Dr, Spring, TX 77379For Sale
 MLS ID #67520843, Leslie Lerner, Leslie Lerner Properties. HAR
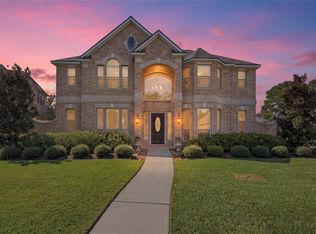
- $599,0005 bd5 ba4.2k sqft8202 Forest Ridge Rd, Spring, TX 77379For Sale
 MLS ID #25276845, Kimberly Kindred, CB&A, Realtors. HAR
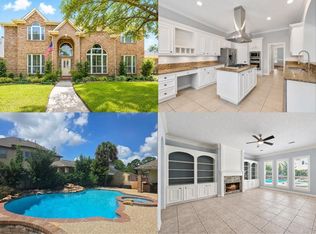
- $525,0004 bd4 ba3.5k sqft8403 Glenn Elm Dr, Spring, TX 77379For Sale
 MLS ID #31990750, Ruben Villarreal, RE/MAX Integrity. HAR
- $564,9905 bd4 ba3.8k sqft18423 Bivens Bnd, Spring, TX 77379For Sale
 MLS ID #65630393, Jennifer Guinn, Creighton Realty Partners, LLC. HAR
